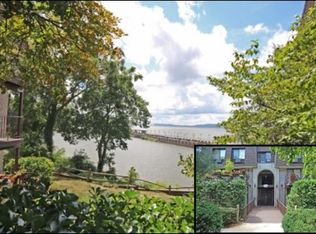
Welcome to 406 Kemeys Cove in the picturesque Briarcliff Manor, NY! This delightful 2-bedroom, 2.5-bathroom residence provides a cozy and inviting living space. As you step inside, you'll be greeted by a generous living area adorned with new flooring and stunning views.The contemporary kitchen features updated stainless steel appliances and elegant quartz countertops. As you prepare your meal, you'll be treated to a breathtaking view of the Hudson River.
Up the new staircase, you'll discover two oversized bedrooms. The primary suite boasts a walk-in closet and a private, updated bathroom. An additional full hall bathroom and an in-unit washer and dryer add to your convenience. Enjoy your private outdoor space, perfect for relaxing or entertaining guests. Community amenities include a pool and waterfront views, enhancing your living experience. With assigned parking included, this home is a delightful find. Don’t miss out—schedule your visit today! Additional Information: Amenities:Storage,HeatingFuel:Oil Above Ground,
***Upon entering the complex, take your first right, then a left, and proceed to the end of the parking lot. You can park there and conveniently walk down the path, where the unit will be located on your right.***
Sold for $550,000
$550,000
406 Kemeys Cove #406, Briarcliff Manor, NY 10562
2beds
1,340sqft
Condominium, Residential
Built in 1974
-- sqft lot
$593,400 Zestimate®
$410/sqft
$4,435 Estimated rent
Home value
$593,400
$528,000 - $665,000
$4,435/mo
Zestimate® history
Owner options
List your home for rent
$4,435/mo
Rent Zestimate®
Find your next renter with Zillow Rental Manager. Plus, with online applications, you can quickly screen prospective tenants – for free.
$4,435/mo
Rent Zestimate®
Refinance and save
$4,872/mo
Est. payment
Refinancing to a lower rate could help reduce your monthly payments and save thousands over the life of the loan.
$4,872/mo
Est. payment
Explore your selling options
Work with a Zillow partner agent
Leverage their expertise and Zillow's premium Showcase listings to get your home seen by more buyers.
Get startedList with your own agent
Get your home in front of millions of buyers by listing it on Zillow.
Learn how to do itSell it yourself
Take full control of how buyers see your home on Zillow by listing For Sale by Owner (FSBO).
List your homeWhat's special
Contemporary kitchenStunning viewsIn-unit washer and dryerOversized bedroomsWalk-in closetUpdated stainless steel appliancesWaterfront views
Zillow last checked:
Listing updated:
Listed by:
Anna Priskie 914-906-4522,
Compass Greater NY, LLC 914-214-8922
Bought with:
Nancy J. Beard, 10401298013
Houlihan Lawrence Inc.
Source: OneKey® MLS as distributed by MLS GRID,MLS#: 826225
Facts & features
Interior
Bedrooms & bathrooms
- Bedrooms: 2
- Bathrooms: 3
- Full bathrooms: 2
- 1/2 bathrooms: 1
Primary bedroom
- Description: w/full bathroom
- Level: Second
Bedroom 2
- Level: Second
Bathroom 1
- Description: 1/2 bath
- Level: First
Bathroom 2
- Description: located in primary bedroom
- Level: Second
Bathroom 3
- Level: Second
Kitchen
- Description: stainless steel appliances, granite counter tops
- Level: First
Laundry
- Level: Second
Living room
- Description: and dining area w/sliding glass doors to balcony
- Level: First
Heating
- Baseboard, Hot Water, Oil
Cooling
- Wall/Window Unit(s)
Appliances
- Included: Dishwasher, Dryer, Microwave, Refrigerator, Washer
- Laundry: In Unit
Features
- Chandelier, Granite Counters, Primary Bathroom, Storage
- Flooring: Hardwood
- Windows: Blinds
- Attic: None
Interior area
- Total structure area: 1,340
- Total interior livable area: 1,340 sqft
Property
Parking
- Total spaces: 1
- Parking features: Assigned
Features
- Levels: Two
- Patio & porch: Terrace
- Pool features: Community
- Has view: Yes
- View description: Water
- Has water view: Yes
- Water view: Water
Lot
- Size: 436 Square Feet
- Features: Near Public Transit, Near Shops, Views
Details
- Parcel number: 42030970190000000000040004061
- Special conditions: None
Construction
Type & style
- Home type: Condo
- Property subtype: Condominium, Residential
- Attached to another structure: Yes
Materials
- Shingle Siding
Condition
- Year built: 1974
Utilities & green energy
- Sewer: Public Sewer
- Water: Public
- Utilities for property: Trash Collection Private
Community & HOA
Community
- Features: Fitness Center, Playground, Pool
- Subdivision: Kemeys Cove
HOA
- Has HOA: Yes
- Services included: Common Area Maintenance, Sewer, Snow Removal, Trash, Water
- HOA fee: $1,191 monthly
- HOA name: Ferrara Management
- HOA phone: 914-888-2099
Location
- Region: Briarcliff Manor
Financial & listing details
- Price per square foot: $410/sqft
- Tax assessed value: $218,600
- Annual tax amount: $7,389
- Date on market: 2/20/2025
- Cumulative days on market: 26 days
- Listing agreement: Exclusive Right To Sell
- Inclusions: Door hardware, Light fixtures
Price history
| Date | Event | Price |
|---|---|---|
| 5/30/2025 | Sold | $550,000-0.9%$410/sqft |
Source:  OneKey® MLS as distributed by MLS GRID #826225 Report a problem OneKey® MLS as distributed by MLS GRID #826225 Report a problem | ||
| 3/18/2025 | Pending sale | $555,000$414/sqft |
Source: OneKey® MLS as distributed by MLS GRID #826225 Report a problem | ||
| 2/20/2025 | Price change | $555,000+2.8%$414/sqft |
Source: OneKey® MLS as distributed by MLS GRID #826225 Report a problem | ||
| 9/23/2024 | Listed for sale | $540,000$403/sqft |
Source: OneKey® MLS as distributed by MLS GRID #H6326556 Report a problem | ||
Public tax history
Tax history is unavailable.
Neighborhood: 10510
Nearby homes
- $---- bd-- ba-- sqft407 Kemeys Ave, Briarcliff Manor, NY 10510Off Market
- $---- bd-- ba-- sqft409 Kemeys Ave, Briarcliff Manor, NY 10510Off Market
- $545,6002 bd2 ba1.2k sqft410 Kemeys Cove Ave, Briarcliff Manor, NY 10510Off Market
- $513,3002 bd2 ba1.2k sqft411 Kemeys Ave, Briarcliff Manor, NY 10510Off Market

- $211,100-- bd-- ba-- sqft413 Kemeys Ave, Briarcliff Manor, NY 10510Off Market
- $626,8003 bd2 ba1.5k sqft416 Kemeys Ave, Briarcliff Manor, NY 10510Off Market
- $572,9002 bd3 ba1.3k sqft205 Kemeys Cove Ave, Briarcliff Manor, NY 10510Off Market
- $647,5002 bd2 ba1.3k sqft115 Kemeys Cove Ave, Briarcliff Manor, NY 10510Off Market
Nearby schools
GreatSchools rating
- NAPark SchoolGrades: PK-KDistance: 1.1 mi
- 6/10Anne M Dorner Middle SchoolGrades: 6-8Distance: 2.2 mi
- 4/10Ossining High SchoolGrades: 9-12Distance: 1.5 mi
Schools provided by the listing agent
- Elementary: Claremont School
- Middle: Anne M Dorner Middle School
- High: Ossining High School
Source: OneKey® MLS as distributed by MLS GRID. This data may not be complete. We recommend contacting the local school district to confirm school assignments for this home.
Get a cash offer in 3 minutes
Find out how much your home could sell for in as little as 3 minutes with a no-obligation cash offer.
Estimated market value
$593,400
Get a cash offer in 3 minutes
Find out how much your home could sell for in as little as 3 minutes with a no-obligation cash offer.
Estimated market value
$593,400
- New York
- Westchester County
- Ossining
- 10510
- 406 Kemeys Cove Unit 406
Nearby cities
Nearby neighborhoods
Nearby zip codes
Other Ossining Topics
