Welcome to this stunning, fully renovated 2-bedroom, 2-full-bath main-level condo in the highly desirable Kentlands community! Beautifully updated from top to bottom, this turnkey residence seamlessly blends modern sophistication with complete peace of mind, offering seamless, step-free access straight from your parking area. Plenty of unassigned parking for you and your guests. The centerpiece gourmet kitchen is designed to impress, featuring 42-inch cabinetry, sleek quartz countertops, a newly installed glass backsplash, stainless steel appliances, and a light-filled eat-in breakfast nook. The open-concept living area centers around a warm gas fireplace under modern recessed lighting, creating the ideal atmosphere for everyday comfort and effortless entertaining. Retreat to two freshly painted bedrooms paired with two fully renovated bathrooms, each finished with elegant new marble-topped vanities. Significant mechanical upgrades guarantee effortless living, including a brand-new HVAC unit, a newer hot water heater, and a new in-unit washer and dryer. Step outside to enjoy two private balconies overlooking tranquil, wooded views—a rare and coveted sanctuary for morning coffee or evening relaxation. This exceptional property also comes complete with a separately deeded garage space and abundant, close-by surrounding parking for guests. Enjoy resort-style living with access to the Kentlands clubhouse, pool, tennis and pickleball courts, and fitness center. Experience an unmatched community lifestyle with weekly farmers markets, summer concerts, and vibrant year-round events. All of this is located just a short walk from Downtown Kentlands—home to Whole Foods, Starbucks, Cava, Cinépolis Luxury Cinemas, and premier dining—with swift access to I-270 and local transit.
For sale
$459,000
406 Kentlands Blvd APT 102, Gaithersburg, MD 20878
2beds
1,217sqft
Condominium
Built in 1995
-- sqft lot
$-- Zestimate®
$377/sqft
$650/mo HOA
What's special
Warm gas fireplaceModern recessed lightingFully renovated bathroomsStainless steel appliancesTurnkey residenceSleek quartz countertopsLight-filled eat-in breakfast nook
- 15 days
- 626
- 20
Likely to sell faster than
Zillow last checked:
Listing updated:
Listed by:
Jason Greenwald 240-426-5037,
Independent Realty, Inc 3017853300
Source: Bright MLS,MLS#: MDMC2252154
Facts & features
Interior
Bedrooms & bathrooms
- Bedrooms: 2
- Bathrooms: 2
- Full bathrooms: 2
- Main level bathrooms: 2
- Main level bedrooms: 2
Heating
- Heat Pump, Natural Gas
Cooling
- Central Air, Electric
Appliances
- Included: Gas Water Heater
- Laundry: In Unit
Features
- Has basement: No
- Number of fireplaces: 1
Interior area
- Total structure area: 1,217
- Total interior livable area: 1,217 sqft
- Finished area above ground: 1,217
Property
Parking
- Total spaces: 1
- Parking features: Garage Door Opener, Detached
- Garage spaces: 1
Accessibility
- Accessibility features: None
Features
- Levels: One
- Stories: 1
- Pool features: Community
Details
- Additional structures: Above Grade
- Parcel number: 160903095293
- Zoning:
- Special conditions: Standard
Construction
Type & style
- Home type: Condo
- Architectural style: Traditional
- Property subtype: Condominium
- Attached to another structure: Yes
Materials
- Brick
Condition
- New construction: No
- Year built: 1995
Utilities & green energy
- Sewer: Public Sewer
- Water: Public
Community & HOA
Community
- Condo and coop fee: $507 monthly
- Subdivision: Copperfield Crossing
HOA
- Has HOA: Yes
- Amenities included: Fitness Center, Basketball Court, Pool
- Services included: Water, Pool(s), Common Area Maintenance, Management, Snow Removal, Trash, Recreation Facility
- HOA fee: $143 monthly
Location
- Region: Gaithersburg
Financial & listing details
- Price per square foot: $377/sqft
- Tax assessed value: $295,000
- Annual tax amount: $3,914
- Date on market: 8/25/2026
- Listing agreement: Exclusive Right To Sell
- Ownership: Condominium
Estimated market value
Not available
Estimated sales range
Not available
Not available
Price history
| Date | Event | Price |
|---|---|---|
| 8/25/2026 | Listed for sale | $459,000+55.1%$377/sqft |
Source:  Bright MLS #MDMC2252154 Report a problem Bright MLS #MDMC2252154 Report a problem | ||
| 3/23/2026 | Sold | $296,000-1.3%$243/sqft |
Source: Public Record Report a problem | ||
| 3/25/2010 | Sold | $300,000+118.6%$247/sqft |
Source: Public Record Report a problem | ||
| 5/9/1995 | Sold | $137,233$113/sqft |
Source: Public Record Report a problem | ||
Public tax history
| Year | Property taxes | Tax assessment |
|---|---|---|
| 2025 | $3,882 +3.5% | $291,667 +1.2% |
| 2024 | $3,752 +1.6% | $288,333 +1.2% |
| 2023 | $3,692 +3.5% | $285,000 +0.6% |
| 2022 | $3,569 +0.1% | $283,333 +0.6% |
| 2021 | $3,564 +0.9% | $281,667 +0.6% |
| 2020 | $3,532 -0.3% | $280,000 |
| 2019 | $3,544 -0.6% | $280,000 |
| 2018 | $3,564 -3% | $280,000 |
| 2017 | $3,673 +26.5% | $280,000 +3.7% |
| 2016 | $2,903 | $270,000 +3.8% |
| 2015 | $2,903 | $260,000 +4% |
| 2014 | $2,903 | $250,000 |
| 2013 | -- | $250,000 |
| 2012 | -- | $250,000 -9.1% |
| 2011 | -- | $275,000 |
| 2010 | -- | $275,000 |
| 2009 | -- | $275,000 -19.1% |
| 2008 | -- | $340,000 +19% |
| 2007 | -- | $285,666 +23.5% |
| 2006 | -- | $231,333 +30.7% |
| 2005 | -- | $177,000 +10.9% |
| 2004 | -- | $159,666 |
| 2003 | -- | $159,666 +27.7% |
| 2002 | -- | $125,000 |
| 2001 | -- | $125,000 |
Find assessor info on the county website
Monthly payment
Est. payment
Payment breakdown
Explore the cost of this home by adjusting the details. Changes won't be saved.Climate risks
Neighborhood: Kentlands
Nearby schools
Schools provided by the listing agent
- District: Montgomery County Public Schools
Source: Bright MLS. This data may not be complete. We recommend contacting the local school district to confirm school assignments for this home.
- $385,0002 bd2 ba1.2k sqft406 Kentlands Blvd APT 203, Gaithersburg, MD 20878Sold

- $358,5002 bd2 ba1.2k sqft406 Kentlands Blvd APT 303, Gaithersburg, MD 20878Off Market
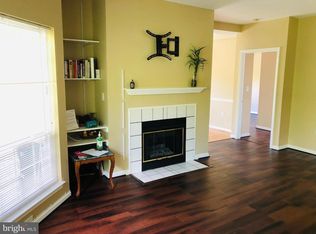
- $365,9002 bd2 ba1.2k sqft406 Kentlands Blvd APT 1, Gaithersburg, MD 20878Off Market
- $360,0002 bd2 ba1.2k sqft406 Kentlands Blvd APT 2, Gaithersburg, MD 20878Off Market
Similar homes
- $450,0003 bd4 ba1.2k sqft9 Prairie Rose Ct #5, Gaithersburg, MD 20878For Sale
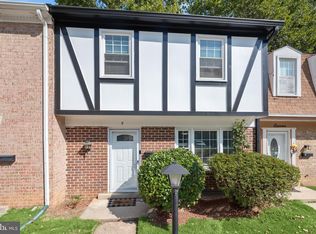
 MLS ID #MDMC2241524, Ray McCree, Northrop Realty. Bright MLS
 - $400,0003 bd3 ba1.5k sqft540 Palmtree Dr, Gaithersburg, MD 20878For Sale
 MLS ID #MDMC2244124, Peter Yin, Libra Realty, LLC. Bright MLS
 - $419,0003 bd2 ba1.4k sqft501 Hungerford Dr APT 144, Rockville, MD 20850For Sale
 MLS ID #MDMC2253564, Yue He, CENTURY 21 New Millennium. Bright MLS
 - $415,0002 bd3 ba1.2k sqftVillage At King Farm Codm, Rockville, MD 20850For Sale
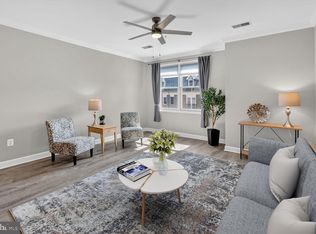 MLS ID #MDMC2222992, Margaret Breerwood, Long & Foster Real Estate, Inc.. Bright MLS
 - $470,0002 bd2 ba998 sqftGates Of Mclean Condo, Mc Lean, VA 22102For SaleMLS ID #VAFX2338092, Tim Royster, Compass. Bright MLS
- $459,0003 bd3 ba1.8k sqft20316 Waters Row Ter, Germantown, MD 20874For SaleMLS ID #MDMC2242044, Stephanie Evans, RE/MAX Realty Group. Bright MLS
- $520,0002 bd2 ba1.5k sqft303 Redland Blvd APT 201, Rockville, MD 20850For SaleMLS ID #MDMC2247648, Gary J Rudden, RE/MAX Realty Services. Bright MLS
- $445,0002 bd1 ba1.1k sqft11400 Strand Dr APT 201, Rockville, MD 20852For SaleMLS ID #MDMC2245740, Mandy Kaur, Redfin Corp. Bright MLS
- $375,0002 bd2 ba1.1k sqftNorbeck Crossing, Silver Spring, MD 20906For SaleMLS ID #MDMC2254296, Stacy Yang, Realty 1 Maryland, LLC. Bright MLS
- $415,0002 bd3 ba1.2k sqftVillage At King Farm Codm, Rockville, MD 20850For SaleMLS ID #MDMC2209638, Shiowwen Su, Howard Wang Realty. Bright MLS
- $469,0002 bd3 ba1k sqftGables Of Tuckerman Codm, Rockville, MD 20852For SaleMLS ID #MDMC2244778, Tony Calkins, Compass. Bright MLS
- $329,0002 bd2 ba1.1k sqftDecoverly Iv Codm, Rockville, MD 20850For SaleMLS ID #MDMC2238884, Jeremy Lee, Urban and Country Realty, LLC. Bright MLS
- $449,9002 bd2 ba1.1k sqftAcadia Condo, Vienna, VA 22181For SaleMLS ID #VAFX2330044, Deborah Longo, Taylor Properties. Bright MLS
- $460,0003 bd3 ba1.2k sqft5818 Inman Park Cir APT 210, Rockville, MD 20852For SaleMLS ID #MDMC2238368, Lise Courtney Howe, RLAH @properties. Bright MLS
- $315,0002 bd2 ba1.1k sqftFountain Hills Codm, Germantown, MD 20874For SaleMLS ID #MDMC2248576, Charity Moreno, RE/MAX Town Center. Bright MLS
- $359,0003 bd2 ba1.2k sqft18724 Paprika Ct, Germantown, MD 20874For SaleMLS ID #MDMC2253222, Kathy Jones, Realty Group Property Management, Inc.. Bright MLS
- $399,9003 bd2 ba1k sqft11807 Summer Oak Dr, Germantown, MD 20874For SaleMLS ID #MDMC2236582, Daisy Heidbrink, Keller Williams Realty Centre. Bright MLS
- $479,9952 bd2 ba1.1k sqft46320 Mount Milstead Ter #303, Sterling, VA 20164For SaleMLS ID #VALO2135106, Muayyad Nour, Realty ONE Group Capital. Bright MLS
- $286,0002 bd2 ba1k sqft12209 Saint Peter Ct APT E, Germantown, MD 20874For SaleMLS ID #MDMC2241070, Sherri Ledner, Radiant Real Estate, LLC. Bright MLS
- $434,9003 bd3 ba1.8k sqft13043 Clarksburg Square Rd #11, Clarksburg, MD 20871For SaleMLS ID #MDMC2250872, Nez Hakimi, Samson Properties. Bright MLS
