Skip main navigation
Sold for $372,000
  • $372,000

    406 Kindred Blvd, Port Charlotte, FL 33954

    4beds
    1,840sqft
    Single Family Residence
    Built in 2025
    10,000 Square Feet Lot
    $370,700 Zestimate®
    $202/sqft
    $2,420 Estimated rent

    Home value

    $370,700

    $334,000 - $411,000

    $2,420/mo

    Zestimate® history
    Loading
    Loading...

    Owner options

    List your home for rent

    $2,420/mo

    Rent Zestimate®

    Find your next renter with Zillow Rental Manager. Plus, with online applications, you can quickly screen prospective tenants – for free.

    Learn more

    $2,420/mo

    Rent Zestimate®

    Refinance and save

    $2,470/mo

    Est. payment

    Refinancing to a lower rate could help reduce your monthly payments and save thousands over the life of the loan.

    See today's rates

    $2,470/mo

    Est. payment

    Explore your selling options

    Work with a Zillow partner agent

    Leverage their expertise and Zillow's premium Showcase listings to get your home seen by more buyers.

    Get started

    List with your own agent

    Get your home in front of millions of buyers by listing it on Zillow.

    Learn how to do it

    Sell it yourself

    Take full control of how buyers see your home on Zillow by listing For Sale by Owner (FSBO).

    List your home

    What's special

    Finished two-car garageSpacious primary suiteChef-inspired kitchenSoaking tubImpact-resistant windows and doorsSoft-close doors and drawersDouble vanities
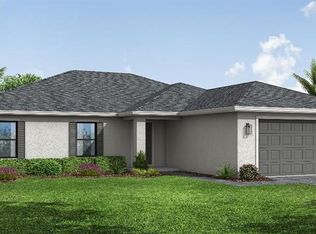
    Finished, Brand-New Construction – Modern 4-Bedroom Home with High-End Finishes! Be the first to own this stunning soon-to-be-completed 4-BEDROOM, 2.5-BATHROOM home offering 1,840 sq. ft. under air, thoughtfully designed for comfort, luxury, and functionality. Ideally located near top-rated restaurants, shopping centers, and everyday amenities, this home offers the perfect blend of style and convenience. Step inside to soaring 10-FOOT FLAT ceilings with elegant TRAYS that create a spacious and airy atmosphere. The chef-inspired kitchen features a quartz island with waterfall edges, soft-close doors and drawers, a full stainless steel appliance package, and a huge 6’ x 5’ walk-in pantry. Quartz countertops are featured throughout the entire home, adding a seamless touch of luxury to every room. The spacious primary suite is your private retreat, featuring two large walk-in closets, double vanities, a soaking tub, and a walk-in tiled shower—perfect for relaxation and rejuvenation. The guest bedrooms are thoughtfully situated on the opposite side of the home, offering privacy and comfort, with a full bathroom conveniently located between them. A half bath is also perfectly placed for guests to use without entering private areas of the home. Additional upgrades include luxury vinyl plank flooring and ceramic tile throughout, impact-resistant windows and doors, an expansive lanai for outdoor living, and a finished two-car garage. The home is located in an X flood zone, saving you money on insurance while providing peace of mind. This beautifully designed new build is scheduled for completion by the end of July—don’t miss your chance to make it yours. Schedule your private showing today!

    Zillow last checked:

    Listing updated:

    Listed by:

    Lore Mooren 941-391-0593,

    PARADISE EXCLUSIVE INC 941-698-0303,

    Allyson Garcia 941-270-2890,

    PARADISE EXCLUSIVE INC

    Bought with:

    Jennifer Williams Garcia, 3376969

    THE LEGACY COLLECTIVE REALTY

    Source: Stellar MLS,MLS#: D6144260MLS LogoOriginating MLS: Englewood

    Facts & features

    Interior

    Bedrooms & bathrooms
    • Bedrooms: 4
    • Bathrooms: 3
    • Full bathrooms: 2
    • 1/2 bathrooms: 1
    Primary bedroom
    • Features: Walk-In Closet(s)
    • Level: First
    • Area: 176 Square Feet
    • Dimensions: 11x16
    Bedroom 1
    • Features: Ceiling Fan(s), Built-in Closet
    • Level: First
    • Area: 110 Square Feet
    • Dimensions: 10x11
    Bedroom 2
    • Features: Ceiling Fan(s), Built-in Closet
    • Level: First
    • Area: 110 Square Feet
    • Dimensions: 10x11
    Primary bathroom
    • Features: Exhaust Fan, Stone Counters, Tub with Separate Shower Stall, Walk-In Closet(s)
    • Level: First
    • Area: 84 Square Feet
    • Dimensions: 12x7
    Bathroom 1
    • Features: Exhaust Fan, Single Vanity, Stone Counters, No Closet
    • Level: First
    • Area: 30 Square Feet
    • Dimensions: 6x5
    Bathroom 2
    • Features: Exhaust Fan, Single Vanity, Stone Counters, No Closet
    • Level: First
    • Area: 50 Square Feet
    • Dimensions: 10x5
    Balcony porch lanai
    • Features: Ceiling Fan(s), No Closet
    • Level: First
    • Area: 350 Square Feet
    • Dimensions: 35x10
    Dining room
    • Features: No Closet
    • Level: First
    • Area: 135 Square Feet
    • Dimensions: 9x15
    Kitchen
    • Features: Stone Counters, Pantry, Walk-In Closet(s)
    • Level: First
    • Area: 120 Square Feet
    • Dimensions: 12x10
    Laundry
    • Features: No Closet
    • Level: First
    • Area: 36 Square Feet
    • Dimensions: 6x6
    Living room
    • Features: No Closet
    • Level: First
    • Area: 180 Square Feet
    • Dimensions: 12x15
    Office
    • Features: Built-in Closet
    • Level: First
    • Area: 100 Square Feet
    • Dimensions: 10x10
    Heating
    • Central
    Cooling
    • Central Air
    Appliances
    • Included: Dishwasher, Disposal, Microwave, Range, Refrigerator
    • Laundry: Inside
    Features
    • Ceiling Fan(s), High Ceilings, Kitchen/Family Room Combo, Living Room/Dining Room Combo, Open Floorplan, Primary Bedroom Main Floor, Stone Counters, Tray Ceiling(s), Walk-In Closet(s)
    • Flooring: Ceramic Tile, Luxury Vinyl
    • Doors: Sliding Doors
    • Has fireplace: No
    Interior area
    • Total structure area: 2,653
    • Total interior livable area: 1,840 sqft

    Property

    Parking
    • Total spaces: 2
    • Parking features: Garage - Attached
    • Attached garage spaces: 2
    Features
    • Levels: One
    • Stories: 1
    • Exterior features: Lighting
    Lot
    • Size: 10,000 Square Feet
    • Dimensions: 80 x 125
    Details
    • Parcel number: 402206352001
    • Zoning: RSF3.5
    • Special conditions: None

    Construction

    Type & style
    • Home type: SingleFamily
    • Property subtype: Single Family Residence
    Materials
    • Block, Stucco
    • Foundation: Slab, Stem Wall
    • Roof: Shingle
    Condition
    • Completed
    • New construction: Yes
    • Year built: 2025
    Details
    • Builder model: Copa Cabana
    • Builder name: 4U CUSTOM HOMES CORP

    Utilities & green energy

    • Sewer: Septic Tank
    • Water: Well
    • Utilities for property: BB/HS Internet Available, Electricity Connected

    Community & HOA

    Community
    • Pet fee: $0 monthly
    • Subdivision: PORT CHARLOTTE SEC 014
    HOA
    • Has HOA: No
    Location
    • Region: Port Charlotte

    Financial & listing details

    • Price per square foot: $202/sqft
    • Tax assessed value: $16,000
    • Annual tax amount: $444
    • Date on market: 10/16/2025
    • Cumulative days on market: 117 days
    • Ownership: Fee Simple
    • Total actual rent: 0
    • Electric utility on property: Yes
    • Road surface type: Asphalt

    Price history

    DateEventPrice
    3/13/2026Sold$372,000$202/sqft
    Source: Stellar MLS #D6144260 Report a problem
    2/10/2026Pending sale$372,000$202/sqft
    Source: Stellar MLS #D6144260 Report a problem
    10/17/2025Listed for sale$372,000+9200%$202/sqft
    Source: Stellar MLS #D6144260 Report a problem
    7/8/2019Sold$4,000-16.7%$2/sqft
    Source: Public Record Report a problem
    8/14/2001Sold$4,800$3/sqft
    Source: Public Record Report a problem

    Public tax history

    YearProperty taxesTax assessment
    2025$505 +13.6%$13,600 +150.4%
    2024$444 +2.8%$5,431 +10%
    2023$432 +8.2%$4,937 +10%
    2022$400 +13.3%$4,488 +10%
    2021$353 +3.4%$4,080 +4.3%
    2020$341 +1.2%$3,910 +5.4%
    2019$337 +3.8%$3,711 +10%
    2018$325 $3,374 -0.8%
    2017$325 +1.5%$3,400 +22%
    2016$320 +2.7%$2,788
    2015$312 -0.3%$2,788 +0.7%
    2014$312 +616.6%$2,768 +1.8%
    2013$44 -5.7%$2,720 -23.1%
    2012$46 -22.4%$3,536
    2011$60 +2.3%$3,536 +4%
    2010$58 -40.3%$3,400 -44.4%
    2009$98 $6,120
    Find assessor info on the county website

    Neighborhood: 33954

    Nearby schools

    GreatSchools rating
    Get a cash offer in 3 minutes
    Find out how much your home could sell for in as little as 3 minutes with a no-obligation cash offer.
    Estimated market value
    $370,700
    Get a cash offer in 3 minutes
    Find out how much your home could sell for in as little as 3 minutes with a no-obligation cash offer.
    Estimated market value
    $370,700