Skip main navigation
Closed
  • Price Unknown

    406 King Arthur St, Victoria, TX 77904

    3beds
    1,985sqft
    Single Family Residence
    Built in 2000
    10,794.17 Square Feet Lot
    $328,900 Zestimate®
    $--/sqft
    $2,453 Estimated rent

    Home value

    $328,900

    $312,000 - $345,000

    $2,453/mo

    Zestimate® history
    Loading
    Loading...

    Owner options

    List your home for rent

    $2,453/mo

    Rent Zestimate®

    Find your next renter with Zillow Rental Manager. Plus, with online applications, you can quickly screen prospective tenants – for free.

    Learn more

    $2,453/mo

    Rent Zestimate®

    Refinance and save

    Refinancing to a lower rate could help reduce your monthly payments and save thousands over the life of the loan.

    See today's rates

    Explore your selling options

    Work with a Zillow partner agent

    Leverage their expertise and Zillow's premium Showcase listings to get your home seen by more buyers.

    Get started

    List with your own agent

    Get your home in front of millions of buyers by listing it on Zillow.

    Learn how to do it

    Sell it yourself

    Take full control of how buyers see your home on Zillow by listing For Sale by Owner (FSBO).

    List your home

    What's special

    Open concept livingLarge kitchenStorage shedAbundant cabinetsSplit bedroom planLarge family roomCovered patio
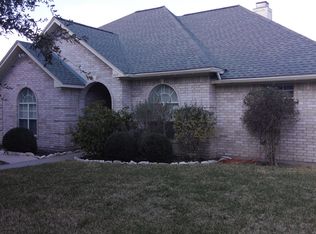
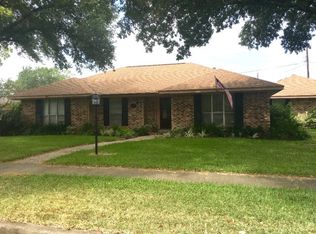
    3/2 in Castle Hills West built in 2000! This well maintained home will check a lot of your boxes: large kitchen with abundant cabinets and island, open concept living and dining, split bedroom plan, large family room with fireplace, 2 dining(one could be used as an office) and spacious primary bedroom with sitting area. Outside you will find a covered patio, storage shed, water softener, and rear entry garage. Check this fantastic home out soon!

    Zillow last checked:

    Listing updated:

    Listed by:

    Carol McLarry (361)573-0444,

    RE/MAX Land & Homes

    Bought with:

    Jamie Powell, TREC #0660061

    RE/MAX Land & Homes

    Source: Central Texas MLS,MLS#: 511619MLS LogoOriginating MLS: Victoria Area Association of REALTORS

    Facts & features

    Interior

    Bedrooms & bathrooms
    • Bedrooms: 3
    • Bathrooms: 2
    • Full bathrooms: 2
    Heating
    • Central, Electric, Fireplace(s)
    Cooling
    • Central Air, Electric, 1 Unit
    Appliances
    • Included: Dishwasher, Electric Range, Electric Water Heater, Disposal, Microwave, Some Electric Appliances, Range, Water Softener Owned
    • Laundry: Washer Hookup, Electric Dryer Hookup, Laundry Room
    Features
    • Breakfast Bar, Ceiling Fan(s), Crown Molding, Dining Area, Separate/Formal Dining Room, Double Vanity, Garden Tub/Roman Tub, MultipleDining Areas, Pull Down Attic Stairs, Split Bedrooms, Separate Shower, Window Treatments, Kitchen Island, Kitchen/Dining Combo, Pantry
    • Flooring: Carpet, Ceramic Tile
    • Windows: Window Treatments
    • Attic: Pull Down Stairs
    • Number of fireplaces: 1
    • Fireplace features: Masonry, Wood Burning
    Interior area
    • Total interior livable area: 1,985 sqft

    Property

    Parking
    • Total spaces: 2
    • Parking features: Attached, Garage, Garage Faces Rear
    • Attached garage spaces: 2
    Features
    • Levels: One
    • Stories: 1
    • Patio & porch: Covered, Patio
    • Exterior features: Covered Patio, Rain Gutters, Storage
    • Pool features: None
    • Fencing: Back Yard,Wood
    • Has view: Yes
    • View description: None
    • Body of water: None
    Lot
    • Size: 10,794 sqft
    Details
    • Additional structures: Storage
    • Parcel number: 87507
    • Other equipment: Satellite Dish

    Construction

    Type & style
    • Home type: SingleFamily
    • Architectural style: Traditional
    • Property subtype: Single Family Residence
    Materials
    • Masonry
    • Foundation: Slab
    • Roof: Composition,Shingle
    Condition
    • Resale
    • Year built: 2000

    Utilities & green energy

    • Sewer: Public Sewer
    • Water: Public
    • Utilities for property: Electricity Available, Trash Collection Public

    Community & neighborhood

    Security
    • Security features: Smoke Detector(s)
    Community
    • Community features: None
    Location
    • Region: Victoria
    • Subdivision: Castle Hill West

    Other

    Other facts
    • Listing agreement: Exclusive Right To Sell
    • Listing terms: Cash,Conventional,FHA,VA Loan

    Price history

    DateEventPrice
    11/21/2023Sold--
    Source: Central Texas MLS #511619 Report a problem
    11/4/2023Pending sale$309,900$156/sqft
    Source: Central Texas MLS #511619 Report a problem
    9/5/2023Contingent$309,900$156/sqft
    Source: Central Texas MLS #511619 Report a problem
    8/18/2023Price change$309,900-3.1%$156/sqft
    Source: Central Texas MLS #511619 Report a problem
    7/26/2023Price change$319,900-1.5%$161/sqft
    Source: Central Texas MLS #511619 Report a problem
    7/14/2023Listed for sale$324,900$164/sqft
    Source: Central Texas MLS #511619 Report a problem

    Public tax history

    YearProperty taxesTax assessment
    2025$6,329 +21.2%$335,808 +20%
    2024$5,222 +69.5%$279,840 +0.2%
    2023$3,081 -10.4%$279,316 +10%
    2022$3,441 +0.2%$253,924 +10%
    2021$3,434 0%$230,840 +2.2%
    2020$3,435 +0%$225,800 +1.5%
    2019$3,434 +0.2%$222,490 +4.8%
    2018$3,427 $212,330 -1.1%
    2017$3,427 +0.1%$214,760 -2%
    2016$3,425 -1.8%$219,050 +2.4%
    2015$3,488 $213,980 +5.4%
    2014$3,488 $202,980 +6%
    2013-- $191,440 +10.4%
    2012-- $173,470
    2011-- $173,470 -4.5%
    2010-- $181,600 +7.3%
    2009-- $169,260 -1%
    2008-- $171,010 +2.1%
    2007-- $167,510 +6.4%
    2006-- $157,380 +13.1%
    2005-- $139,110 -1%
    2004-- $140,500 +8.2%
    2003-- $129,800
    2002-- $129,800 +5.6%
    2001-- $122,870

    Find assessor info on the county website

    Neighborhood: 77904

    Nearby schools

    GreatSchools rating
    Schools provided by the listing agent
    • District: Victoria ISD

    Source: Central Texas MLS. This data may not be complete. We recommend contacting the local school district to confirm school assignments for this home.