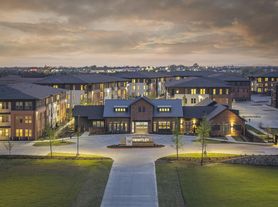
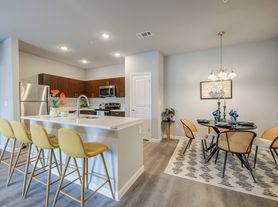
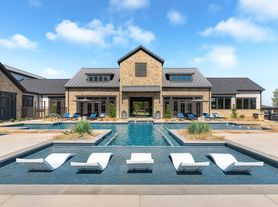
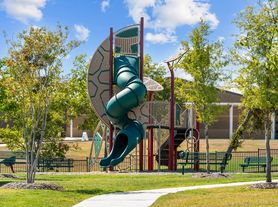
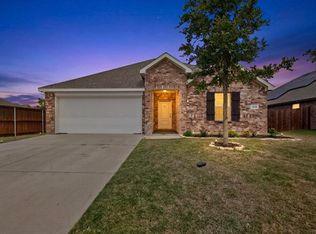
Welcome home to the Freestone, a beautifully designed single-story floor plan featuring 3 bedrooms plus a versatile flex room, 2 bathrooms, and a 2-car garage. As you enter, you are welcomed by a spacious foyer that provides convenient access to the secondary bedrooms and a full bathroom on one side, while the laundry room and flex space are located on the other. The flex room can easily be customized to fit your needs perfect as a home office, playroom, or additional living area. The main living area offers an open-concept layout that seamlessly connects the family room, kitchen, and dining space. The kitchen features a large island overlooking the living area, ideal for entertaining. Soaring ceilings and abundant natural light from large windows create a bright and inviting atmosphere throughout the home. The owner's suite is privately situated at the back of the home, offering a spacious bedroom and a well-appointed bathroom with a generously sized walk-in closet. Location is a true highlight situated right next to a large park and within walking distance to green space and events, making it perfect for outdoor enjoyment and family activities.
1 year and up. longer term preferred.
House for rent
Accepts Zillow applications
$2,095/moFees may apply
406 Kingsbury Ave, Princeton, TX 75407
3beds
1,810sqft
Price may not include required fees and charges. Price shown reflects the lease term provided. Learn more|
Single family residence
Available now
No pets
Air conditioner, central air
In unit laundry
Central
What's special
Bright and inviting atmosphereSpacious foyerGenerously sized walk-in closetSoaring ceilingsLaundry roomOpen-concept layout
- 93 days |
- -- |
- -- |
Zillow last checked:
Listing updated:
Travel times
Facts & features
Interior
Bedrooms & bathrooms
- Bedrooms: 3
- Bathrooms: 2
- Full bathrooms: 2
Heating
- Central
Cooling
- Air Conditioner, Central Air
Appliances
- Included: Dishwasher, Microwave Oven, Oven, Refrigerator
- Laundry: In Unit
Features
- Walk In Closet
- Flooring: Carpet
Interior area
- Total interior livable area: 1,810 sqft
Property
Parking
- Details: Contact manager
Details
- Parcel number: R1294600B01001
Construction
Type & style
- Home type: SingleFamily
- Property subtype: Single Family Residence
Community & HOA
Location
- Region: Princeton
Financial & listing details
- Lease term: 1 Year
Price history
| Date | Event | Price |
|---|---|---|
| 5/7/2026 | Listed for rent | $2,095$1/sqft |
Source: Zillow Rentals Report a problem | ||
| 4/29/2026 | Sold | -- |
Source: NTREIS #21078375 Report a problem | ||
| 4/10/2026 | Pending sale | $319,990$177/sqft |
Source: NTREIS #21078375 Report a problem | ||
| 3/18/2026 | Price change | $319,990-1.5%$177/sqft |
Source: NTREIS #21078375 Report a problem | ||
| 3/16/2026 | Price change | $324,990-21.4%$180/sqft |
Source: NTREIS #21078375 Report a problem | ||
| 3/13/2026 | Price change | $413,252+27.2%$228/sqft |
Source:  M/I Homes Report a problem M/I Homes Report a problem | ||
| 12/22/2025 | Pending sale | $324,990$180/sqft |
Source: NTREIS #21078375 Report a problem | ||
| 12/10/2025 | Price change | $324,990-1.5%$180/sqft |
Source: NTREIS #21078375 Report a problem | ||
| 11/25/2025 | Price change | $329,990-15.4%$182/sqft |
Source: NTREIS #21078375 Report a problem | ||
| 11/19/2025 | Price change | $389,990-4.4%$215/sqft |
Source: NTREIS #21078375 Report a problem | ||
| 9/25/2025 | Listed for sale | $408,054$225/sqft |
Source: M/I Homes Report a problem | ||
Neighborhood: 75407
Nearby schools
GreatSchools rating
- 5/10Lacy Elementary SchoolGrades: PK-5Distance: 0.4 mi
- 7/10Southard MiddleGrades: 6-8Distance: 0.5 mi
- 5/10Princeton High SchoolGrades: 9-12Distance: 1.3 mi