Skip main navigation
Sold for $230,000
  • $230,000

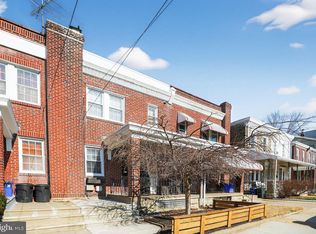
    406 Kingsley St, Philadelphia, PA 19128

    3beds
    1,174sqft
    Townhouse
    Built in 1930
    1,509 Square Feet Lot
    $306,100 Zestimate®
    $196/sqft
    $2,287 Estimated rent

    Home value

    $306,100

    $251,000 - $364,000

    $2,287/mo

    Zestimate® history
    Loading
    Loading...

    Owner options

    List your home for rent

    $2,287/mo

    Rent Zestimate®

    Find your next renter with Zillow Rental Manager. Plus, with online applications, you can quickly screen prospective tenants – for free.

    Learn more

    $2,287/mo

    Rent Zestimate®

    Refinance and save

    $1,491/mo

    Est. payment

    Refinancing to a lower rate could help reduce your monthly payments and save thousands over the life of the loan.

    See today's rates

    $1,491/mo

    Est. payment

    Explore your selling options

    Work with a Zillow partner agent

    Leverage their expertise and Zillow's premium Showcase listings to get your home seen by more buyers.

    Get started

    List with your own agent

    Get your home in front of millions of buyers by listing it on Zillow.

    Learn how to do it

    Sell it yourself

    Take full control of how buyers see your home on Zillow by listing For Sale by Owner (FSBO).

    List your home

    What's special

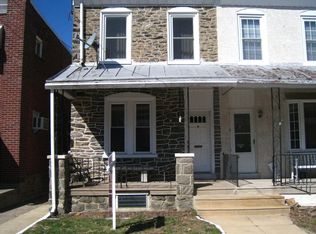
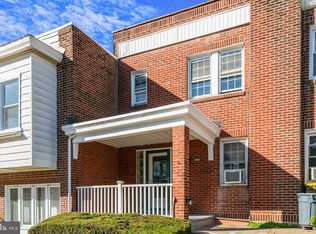
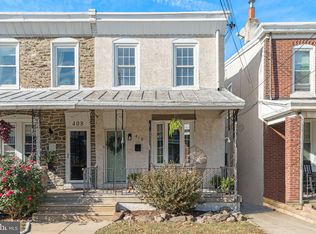
    Great opportunity for an investor or owner looking to help this property shine like a diamond! Brick end of row in need of TLC offering 3 bedrooms and 1 bath, covered front porch, full basement with access to rear yard and offers plenty of storage/work space. There is a possibility to convert the space under the yard to a garage or carport! Within walking distance to the shopping and dining experience in Manayunk and close to Roxborough Hospital, Walnut Lane Golf Course, ACME food store, bus service, Wissahickon Train Station and quick access to Kelly Drive and I-76. Minutes to Center City, Main Line, and suburbs. As is sale - Seller will make no repairs.

    Zillow last checked:

    Listing updated:

    Listed by:

    Dennis McGuinn 610-828-1616,

    Realty Broker Direct,

    Co-Listing Agent: Jeanne L Mcguinn 610-828-1616,

    Realty Broker Direct

    Bought with:

    Bette McTamney, AB067448

    RE/MAX 440 - Skippack

    Source: Bright MLS,MLS#: PAPH2563936MLS Logo

    Facts & features

    Interior

    Bedrooms & bathrooms
    • Bedrooms: 3
    • Bathrooms: 1
    • Full bathrooms: 1
    Basement
    • Level: Lower
    Dining room
    • Level: Main
    Kitchen
    • Level: Main
    Living room
    • Level: Main
    Heating
    • Hot Water, Radiator, Natural Gas
    Cooling
    • None, Electric
    Appliances
    • Included: Gas Water Heater
    • Laundry: In Basement
    Features
    • Paneled Walls
    • Basement: Full,Unfinished,Walk-Out Access
    • Has fireplace: No
    Interior area
    • Total structure area: 1,174
    • Total interior livable area: 1,174 sqft
    • Finished area above ground: 1,174
    • Finished area below ground: 0

    Property

    Parking
    • Parking features: On Street
    • Has uncovered spaces: Yes
    Accessibility
    • Accessibility features: None
    Features
    • Levels: Two
    • Stories: 2
    • Pool features: None
    Lot
    • Size: 1,509 sqft
    • Dimensions: 18.00 x 82.00
    Details
    • Additional structures: Above Grade, Below Grade
    • Parcel number: 212039300
    • Zoning: RSA5
    • Special conditions: Standard

    Construction

    Type & style
    • Home type: Townhouse
    • Architectural style: AirLite
    • Property subtype: Townhouse
    Materials
    • Brick
    • Foundation: Block
    Condition
    • Below Average
    • New construction: No
    • Year built: 1930

    Utilities & green energy

    • Electric: Circuit Breakers
    • Sewer: No Septic System
    • Water: Public

    Community & neighborhood

    Location
    • Region: Philadelphia
    • Subdivision: Roxborough
    • Municipality: PHILADELPHIA

    Other

    Other facts
    • Listing agreement: Exclusive Right To Sell
    • Listing terms: Cash,Conventional
    • Ownership: Fee Simple

    Price history

    DateEventPrice
    1/15/2026Sold$230,000$196/sqft
    Source: Bright MLS #PAPH2563936 Report a problem
    12/18/2025Pending sale$230,000$196/sqft
    Source: Bright MLS #PAPH2563936 Report a problem
    12/11/2025Listing removed$230,000$196/sqft
    Source: Bright MLS #PAPH2563936 Report a problem
    12/3/2025Listed for sale$230,000$196/sqft
    Source: Bright MLS #PAPH2563936 Report a problem

    Public tax history

    YearProperty taxesTax assessment
    2025$3,847 +20.7%$274,800 +20.7%
    2024$3,186 $227,600
    2023$3,186 +21.5%$227,600
    2022$2,623 --
    2021$2,623 +1.7%--
    2018$2,578 +27.7%--
    2017$2,019 -0.1%--
    2016$2,021 --
    2015$2,021 --
    2014$2,021 +4.5%$174,400 +852.8%
    2012$1,935 $18,304
    2011-- $18,304
    2010-- $18,304
    2009-- $18,304
    2008-- $18,304
    2007-- $18,304 +7.5%
    2006-- $17,024
    2005-- $17,024
    2004-- $17,024 +6%
    2003-- $16,064 +6.4%
    2002-- $15,104
    2000-- $15,104
    1999-- $15,104

    Find assessor info on the county website

    Neighborhood: Wissahickon

    Nearby schools

    GreatSchools rating
    Schools provided by the listing agent
    • District: Philadelphia City

    Source: Bright MLS. This data may not be complete. We recommend contacting the local school district to confirm school assignments for this home.

    Get a cash offer in 3 minutes
    Find out how much your home could sell for in as little as 3 minutes with a no-obligation cash offer.
    Estimated market value
    $306,100
    Get a cash offer in 3 minutes
    Find out how much your home could sell for in as little as 3 minutes with a no-obligation cash offer.
    Estimated market value
    $306,100