Skip main navigation
Closed
  • $284,000

    406 Kishwaukee Dr, Sycamore, IL 60178

    3beds
    925sqft
    Single Family Residence
    Built in 1954
    8,712 Square Feet Lot
    $297,800 Zestimate®
    $307/sqft
    $1,854 Estimated rent

    Home value

    $297,800

    $244,000 - $366,000

    $1,854/mo

    Zestimate® history
    Loading
    Loading...

    Owner options

    List your home for rent

    $1,854/mo

    Rent Zestimate®

    Find your next renter with Zillow Rental Manager. Plus, with online applications, you can quickly screen prospective tenants – for free.

    Learn more

    $1,854/mo

    Rent Zestimate®

    Refinance and save

    $2,084/mo

    Est. payment

    Refinancing to a lower rate could help reduce your monthly payments and save thousands over the life of the loan.

    See today's rates

    $2,084/mo

    Est. payment

    Explore your selling options

    Work with a Zillow partner agent

    Leverage their expertise and Zillow's premium Showcase listings to get your home seen by more buyers.

    Get started

    List with your own agent

    Get your home in front of millions of buyers by listing it on Zillow.

    Learn how to do it

    Sell it yourself

    Take full control of how buyers see your home on Zillow by listing For Sale by Owner (FSBO).

    List your home

    What's special

    Finished lower-level studioAbundant landscapingDesigner-look shared bathroomWhite quartz countertopsOpen flex spacePortable electric stovetopStorage area
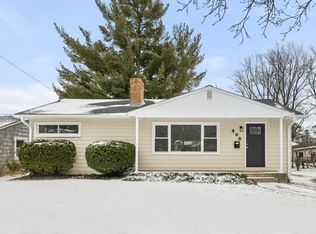
    ***Click on 406 Kishwaukee Drive's virtual tour and be amazed!*** This "like new home" has been fully stripped down to its frame and rebuilt to showcase a custom-designed floor plan. Approximately 1,700 total finished sq. ft. include these valued added improvements in 2021-2022: All new 200-amp electrical, plumbing, sewer, R-15 outer wall insulation, all new drywall, 96.1 energy efficient Goodman furnace, central air system, and water heater! A Craftsman-style front door welcomes you into the inviting open Living Room. The heart of this home showcases Bruce's white oak hardwood flooring to match the original flooring, white paneled interior doors with oiled bronze levers, and white trim work. An appealing interior color scheme with soft gold modern light fixture and free-floating wall shelving complements the Living Room area. The stunning kitchen boasts 42" upper white cabinetry and lower soft steel blue cabinetry. Gorgeous white quartz countertops with gray veining patterns and a pretty tiled backsplash add charm and beauty to this favorite gathering area. Stainless steel appliances include an LG 5-burner stove with air fry and convection oven. Soft-close dovetail drawers, black arched faucet, and recessed lighting are more features of this remodeled cook space. A 6-foot island breakfast bar with a rustic wood top, deep drawers, bar stools, a striking suspended industrial light fixture, and a pantry closet completes this chef's delight kitchen! A designer-look shared bathroom reveals a 5' vanity with marble-like top, black fixtures, and a complementary light bar, deep soaker tub, and a custom tiled shower, linen closet, and gray luxury vinyl flooring. Classy ceiling light fixtures, continuous hardwood flooring, and window treatments enhance the bedrooms. A white spindled mission-style wood staircase with a newel post leads you to the finished lower-level studio or guest suite, which includes a 4th bedroom or office option, 2nd kitchen, and a 2nd newly remodeled full bathroom. Soft-close Klearvue Cabinetry with flip-up cabinets, chrome hardware, gray and white countertop, microwave cavity, deep double sink, microwave, refrigerator, portable electric stovetop, and large utility closet finishes this studio kitchen. Nearby gas dryer, wash machine, and utility sink are additional bonus items that accommodate daily living. Wait, there is more! The 21'x10' open flex space, storage area, 4th bedroom or office, and another new bathroom displaying a 4' gray shower enclosure, granite vanity top, chrome faucet, and open linen shelving, all offering excellent use and enjoyment! Luxury vinyl flooring, Mission-style doors, pocket door, mirrored closet doors, motion-censored lighting, fresh gray and white color scheme, and a black painted exposed ceiling bring together this fabulous bonus space with a feel-good vibe! French door opens out onto the 2-tiered deck. New mulch embraces the abundant landscaping. The owner is having brand new vinyl siding installed on the front and north side of the 1-car garage, which provides an additional 21'x6' storage room, too! This is an opportunity to LOVE your new HOME and where you LIVE!

    Zillow last checked:

    Listing updated:

    Listed by:

    Kelly Miller 815-757-0123,

    Hometown Realty Group

    Bought with:

    Martha Corral

    Century 21 Circle - Aurora

    Source: MRED as distributed by MLS GRID,MLS#: 12428992MLS Logo

    Facts & features

    Interior

    Bedrooms & bathrooms
    • Bedrooms: 3
    • Bathrooms: 2
    • Full bathrooms: 2
    Rooms
    • Room types: Office, Kitchen, Utility Room-Lower Level, Storage
    Primary bedroom
    • Features: Flooring (Hardwood), Window Treatments (All)
    • Level: Main
    • Area: 144 Square Feet
    • Dimensions: 12X12
    Bedroom 2
    • Features: Flooring (Hardwood), Window Treatments (All)
    • Level: Main
    • Area: 108 Square Feet
    • Dimensions: 12X9
    Bedroom 3
    • Features: Flooring (Hardwood), Window Treatments (All)
    • Level: Main
    • Area: 96 Square Feet
    • Dimensions: 12X8
    Family room
    • Features: Flooring (Other)
    • Level: Basement
    • Area: 210 Square Feet
    • Dimensions: 21X10
    Kitchen
    • Features: Kitchen (Eating Area-Breakfast Bar, Island, Pantry-Closet, Custom Cabinetry, SolidSurfaceCounter, Updated Kitchen), Flooring (Hardwood), Window Treatments (Blinds)
    • Level: Main
    • Area: 168 Square Feet
    • Dimensions: 14X12
    Kitchen 2nd
    • Features: Flooring (Other)
    • Level: Basement
    • Area: 80 Square Feet
    • Dimensions: 10X8
    Laundry
    • Features: Flooring (Other)
    • Level: Basement
    • Area: 49 Square Feet
    • Dimensions: 7X7
    Living room
    • Features: Flooring (Hardwood), Window Treatments (All)
    • Level: Main
    • Area: 216 Square Feet
    • Dimensions: 18X12
    Office
    • Features: Flooring (Other)
    • Level: Basement
    • Area: 260 Square Feet
    • Dimensions: 20X13
    Storage
    • Level: Basement
    • Area: 27 Square Feet
    • Dimensions: 9X3
    Other
    • Level: Basement
    • Area: 104 Square Feet
    • Dimensions: 13X8
    Heating
    • Natural Gas, Forced Air
    Cooling
    • Central Air
    Appliances
    • Included: Range, Microwave, Dishwasher, Refrigerator, Bar Fridge, Washer, Dryer, Disposal, Stainless Steel Appliance(s), Range Hood, Water Softener Rented, Electric Cooktop
    • Laundry: Gas Dryer Hookup, In Unit, Sink
    Features
    • Wet Bar, 1st Floor Bedroom, 1st Floor Full Bath, Built-in Features, Open Floorplan, Granite Counters, Pantry, Quartz Counters
    • Flooring: Hardwood
    • Doors: French Doors
    • Windows: Screens, Window Treatments, Drapes, Insulated Windows
    • Basement: Finished,Full
    • Attic: Unfinished
    Interior area
    • Total structure area: 1,850
    • Total interior livable area: 925 sqft
    • Finished area below ground: 800

    Property

    Parking
    • Total spaces: 1
    • Parking features: Concrete, Garage Door Opener, On Site, Garage Owned, Detached, Garage
    • Garage spaces: 1
    • Has uncovered spaces: Yes
    Accessibility
    • Accessibility features: No Disability Access
    Features
    • Stories: 1
    • Patio & porch: Deck
    • Exterior features: Lighting
    Lot
    • Size: 8,712 Square Feet
    • Dimensions: 60 X 145.60
    • Features: Level
    Details
    • Additional structures: Shed(s), Storage
    • Parcel number: 0633354012
    • Special conditions: None
    • Other equipment: Water-Softener Rented, TV-Cable, TV Antenna, Sump Pump

    Construction

    Type & style
    • Home type: SingleFamily
    • Architectural style: Ranch
    • Property subtype: Single Family Residence
    Materials
    • Vinyl Siding
    • Foundation: Concrete Perimeter
    • Roof: Asphalt
    Condition
    • New construction: No
    • Year built: 1954
    • Major remodel year: 2021

    Utilities & green energy

    • Electric: Circuit Breakers, 200+ Amp Service
    • Sewer: Public Sewer
    • Water: Public

    Community & HOA

    Community
    • Features: Park, Tennis Court(s), Curbs, Sidewalks, Street Lights, Street Paved
    • Security: Security System, Carbon Monoxide Detector(s), Closed Circuit Camera(s)
    HOA
    • Services included: None
    Location
    • Region: Sycamore

    Financial & listing details

    • Price per square foot: $307/sqft
    • Tax assessed value: $207,273
    • Annual tax amount: $4,829
    • Date on market: 7/24/2025
    • Listing terms: FHA
    • Ownership: Fee Simple

    Price history

    DateEventPrice
    8/28/2025Sold$284,000$307/sqft
    Source: MRED as distributed by MLS GRID #12428992 Report a problem
    8/22/2025Pending sale$284,000$307/sqft
    Source: MRED as distributed by MLS GRID #12428992 Report a problem
    7/28/2025Contingent$284,000$307/sqft
    Source: MRED as distributed by MLS GRID #12428992 Report a problem
    7/24/2025Listed for sale$284,000+196.7%$307/sqft
    Source: MRED as distributed by MLS GRID #12428992 Report a problem
    8/27/2020Sold$95,707+0.9%$103/sqft
    Source: MRED as distributed by MLS GRID #10715955 Report a problem
    7/10/2020Pending sale$94,900$103/sqft
    Source: Hayden Real Estate Inc. #10715955 Report a problem
    6/16/2020Price change$94,900-8.8%$103/sqft
    Source: Hayden Real Estate Inc. #10715955 Report a problem
    6/12/2020Listed for sale$104,000$112/sqft
    Source: Hayden Real Estate Inc. #10715955 Report a problem
    6/5/2020Pending sale$104,000$112/sqft
    Source: Hayden Real Estate Inc. #10715955 Report a problem
    5/15/2020Listed for sale$104,000-30.2%$112/sqft
    Source: Hayden Real Estate Inc. #10715955 Report a problem
    8/2/2005Sold$149,000$161/sqft
    Source: Public Record Report a problem

    Public tax history

    YearProperty taxesTax assessment
    2024$4,830 +2.5%$69,091 +9.5%
    2023$4,712 +6.1%$63,091 +9%
    2022$4,441 +10.5%$57,865 +21.4%
    2021$4,019 +1.6%$47,652 +2.5%
    2020$3,955 +1.8%$46,481 +2.2%
    2019$3,884 +2%$45,463 +3.1%
    2018$3,808 +2.9%$44,084 +4.1%
    2017$3,702 +2.9%$42,339 +4.8%
    2016$3,597 $40,407 +6.3%
    2015-- $38,030 +5.3%
    2014-- $36,113 -1.9%
    2013-- $36,805 -5.8%
    2012-- $39,075 -9.3%
    2011-- $43,086 -5%
    2010-- $45,372 -4.8%
    2009-- $47,675 +3.9%
    2008-- $45,903 +4.9%
    2007-- $43,767 +7.7%
    2006-- $40,634
    Find assessor info on the county website

    Neighborhood: 60178

    Nearby schools

    GreatSchools rating
    Schools provided by the listing agent
    • Middle: Sycamore Middle School
    • High: Sycamore High School
    • District: 427

    Source: MRED as distributed by MLS GRID. This data may not be complete. We recommend contacting the local school district to confirm school assignments for this home.

    Get a cash offer in 3 minutes
    Find out how much your home could sell for in as little as 3 minutes with a no-obligation cash offer.
    Estimated market value
    $297,800
    Get a cash offer in 3 minutes
    Find out how much your home could sell for in as little as 3 minutes with a no-obligation cash offer.
    Estimated market value
    $297,800