Adorable 3-bedroom 2 bath 2 car garage Ranch Home available now in Columbia MO! Many features and updates include boasting over 1600 sq ft, two-sided fireplace, large kitchen, jetted tub in the master, covered screened-in patio, private backyard, tiled & LVP flooring, split bedroom floor plan, located in a cul-de-sac, and one-level living. This is a great home in a very nice neighborhood located in Hunters Gate Subdivision. At this price, this home will not last long!
Sold
Price Unknown
406 Kodiak Ct, Centertown, MO 65023
3beds
1,605sqft
Single Family Residence
Built in 2005
8,536 Square Feet Lot
$300,000 Zestimate®
$--/sqft
$1,702 Estimated rent
Home value
$300,000
$279,000 - $321,000
$1,702/mo
Zestimate® history
Owner options
List your home for rent
$1,702/mo
Rent Zestimate®
Find your next renter with Zillow Rental Manager. Plus, with online applications, you can quickly screen prospective tenants – for free.
$1,702/mo
Rent Zestimate®
Refinance and save
Refinancing to a lower rate could help reduce your monthly payments and save thousands over the life of the loan.
Explore your selling options
Work with a Zillow partner agent
Leverage their expertise and Zillow's premium Showcase listings to get your home seen by more buyers.
Get startedList with your own agent
Get your home in front of millions of buyers by listing it on Zillow.
Learn how to do itSell it yourself
Take full control of how buyers see your home on Zillow by listing For Sale by Owner (FSBO).
List your homeWhat's special
Zillow last checked:
Listing updated:
Listed by:
Annamarie Hopkins 573-544-3587,
Ozark Realty
Bought with:
AGENT NON
Non-Agent Office
Source: Bagnell Dam AOR,MLS#: 3554044Originating MLS: Bagnell Dam Association Of Realtors
Facts & features
Interior
Bedrooms & bathrooms
- Bedrooms: 3
- Bathrooms: 2
- Full bathrooms: 2
Primary bedroom
- Features: Bath in Primary Bedroom
- Level: Main
- Dimensions: 15.11x11.11
Bedroom
- Level: Main
- Dimensions: 13.8x10.11
Bedroom
- Level: Main
- Dimensions: 11.11x10.11
Kitchen
- Level: Main
- Dimensions: 22.10x13.1
Laundry
- Level: Main
- Dimensions: 8.1x5.7
Living room
- Level: Main
- Dimensions: 19.3x16.1
Heating
- Forced Air, Gas, Natural Gas
Cooling
- Central Air
Appliances
- Included: Dishwasher, Disposal, Microwave, Range, Refrigerator, Stove
Features
- Ceiling Fan(s), Fireplace, Pantry, Walk-In Shower
- Basement: None
- Number of fireplaces: 1
- Fireplace features: One, Gas
Interior area
- Total structure area: 1,605
- Total interior livable area: 1,605 sqft
Property
Parking
- Total spaces: 2
- Parking features: Attached, Garage
- Attached garage spaces: 2
Accessibility
- Accessibility features: Low Threshold Shower
Features
- Exterior features: Concrete Driveway
Lot
- Size: 8,536 Square Feet
- Dimensions: 44 x 194
- Features: Outside City Limits
Details
- Parcel number: 1190400051500001
- Zoning description: Residential
Construction
Type & style
- Home type: SingleFamily
- Architectural style: Ranch
- Property subtype: Single Family Residence
Materials
- Brick, Vinyl Siding
- Foundation: Slab
Condition
- Updated/Remodeled
- Year built: 2005
- Major remodel year: 2021
Utilities & green energy
- Sewer: Public Sewer
- Water: Public
Community & HOA
Community
- Features: None
- Security: Security System
- Subdivision: Out Of Area
HOA
- Services included: None
Location
- Region: Centertown
Financial & listing details
- Annual tax amount: $1,982
- Date on market: 4/22/2026
- Cumulative days on market: 19 days
- Ownership: Fee Simple,
- Road surface type: Asphalt, Paved
Price history
| Date | Event | Price |
|---|---|---|
| 8/25/2023 | Sold | -- |
Source: Bagnell Dam AOR #3554044 Report a problem | ||
| 7/27/2023 | Contingent | $275,000$171/sqft |
Source:  LOBR #3554044 Report a problem LOBR #3554044 Report a problem | ||
| 7/24/2023 | Price change | $275,000-5.2%$171/sqft |
Source: LOBR #3554044 Report a problem | ||
| 7/8/2023 | Listed for sale | $290,000$181/sqft |
Source: LOBR #3554044 Report a problem | ||
Public tax history
Tax history is unavailable.
Neighborhood: 65023
Nearby homes
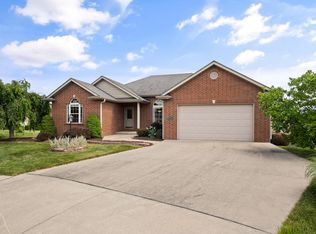
- $375,1004 bd3 ba3.2k sqft404 Kodiak Ct, Columbia, MO 65202Off Market

- $327,3003 bd2 ba1.6k sqft405 Kodiak Ct, Columbia, MO 65202Off Market
- $312,5003 bd2 ba1.7k sqft3202 Blue Grouse Dr, Columbia, MO 65202Off Market
- $335,7003 bd2 ba1.6k sqft402 Kodiak Ct, Columbia, MO 65202Off Market
- $317,2003 bd2 ba1.7k sqft403 Kodiak Ct, Columbia, MO 65202Off Market
- $313,4003 bd2 ba1.6k sqft3204 Blue Grouse Dr, Columbia, MO 65202Off Market
- $329,0003 bd2 ba1.6k sqft3304 Blue Grouse Dr, Columbia, MO 65202Off Market
- $371,6004 bd3 ba2.9k sqft400 Kodiak Ct, Columbia, MO 65202Off Market
Nearby schools
GreatSchools rating
- 6/10Parkade Elementary SchoolGrades: PK-5Distance: 0.8 mi
- 5/10West Middle SchoolGrades: 6-8Distance: 2.4 mi
- 7/10David H. Hickman High SchoolGrades: 9-12Distance: 1.5 mi
Sell for more on Zillow
Get a Zillow Showcase℠ listing at no additional cost and you could sell for .
$300,000
2% more
+$6,000
With Zillow Showcase(estimated)
$306,000
- Missouri
- Boone County
- Columbia
- 65023
- 406 Kodiak Ct
Nearby cities
Nearby neighborhoods
Nearby zip codes
Other Columbia Topics
