Skip main navigation
Off market
Street View
  • $752,700

    406 Lake Dr, Piney Flats, TN 37686

    4beds
    4,437sqft
    SingleFamily
    Built in 1996
    4.75 Acres Lot
    $752,700 Zestimate®
    $170/sqft
    $4,365 Estimated rent

    Home value

    $752,700

    $685,000 - $828,000

    $4,365/mo

    Zestimate® history
    Loading
    Loading...

    Owner options

    List your home for rent

    $4,365/mo

    Rent Zestimate®

    Find your next renter with Zillow Rental Manager. Plus, with online applications, you can quickly screen prospective tenants – for free.

    Learn more

    $4,365/mo

    Rent Zestimate®

    Refinance and save

    $4,426/mo

    Est. payment

    Refinancing to a lower rate could help reduce your monthly payments and save thousands over the life of the loan.

    See today's rates

    $4,426/mo

    Est. payment

    Explore your selling options

    Work with a Zillow partner agent

    Leverage their expertise and Zillow's premium Showcase listings to get your home seen by more buyers.

    Get started

    List with your own agent

    Get your home in front of millions of buyers by listing it on Zillow.

    Learn how to do it

    Sell it yourself

    Take full control of how buyers see your home on Zillow by listing For Sale by Owner (FSBO).

    List your home

    What's special

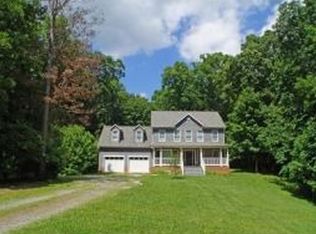
    Elegant home on approximately 4.75 private acres. Stunning cathedral ceilings in the foyer and living room. Large living room with marble fireplace custom hardwood floors and 18 foot high columned archways. Kitchen renovated March 2014 with custom cabinetry with unique features that utilize every inch of space. Custom features include pull down shelves in the upper cabinet and a custom lower cabinet for a full size mixer that pulls out and locks into place at counter height. This open concept kitchen features an induction cooktop, convection double oven, under the counter microwave, double pull out trash containers, granite counter tops, glass backsplash, and an eat in kitchen large enough to seat 8 with built in custom cabinetry. Main level has a powder room, sun room, formal dining room with tray ceiling and 11'x6' laundry room with utility sink. Hardwood floors in kitchen, breakfast area and formal living room. Luxurious master bedroom on main level with new hard wood flooring (2016), walk in lcloset, double sink vanity, shower, and jacuzzi brand jacuzzi tub. 3 bedrooms upstairs and a full bath with double vanity. New carpeting upstairs stairway, foyer and one bedroom 2018. Meticulously finished basement has an additional 1,875 square feet with a large entertainment room. The basement has its' own completely finished living quarters with one bedroom and workout/second potential bedroom. It has an open floor plan with a fully functioning, updated kitchen and living room. 1 full bath with a double vanity, and a separate laundry room in LARGE walk in closet area. New carpeting in basement bedroom, stairs and hallway 2018. New tile in basement kitchen and family area 2017. The basement is perfect for renting, especially during race week. Basement opens out to its' own deck. Main level has two custom decks built October 2013, one has a hot tub. The home comes with a 3 car garage. HVAC units are new, installed July 2014 with new duct work and attic venting, New metal roof, hot tub, decking, pavered front walkway and stairs, hot water heater all done late 2013. Side hill excavated April 2014 with new drainage, landscaping and a 70 foot retaining wall built. Front of home completely landscaped April 2014 included lighting. New front porch railing and front shutters 2018. Basement has own paver and stone stairway leading to its patio and entrance. Additional landscaping done in 2018.

    This property is off market, which means it's not currently listed for sale or rent on Zillow. This may be different from what's available on other websites or public sources.
    Facts & features

    Interior

    Bedrooms & bathrooms
    • Bedrooms: 4
    • Bathrooms: 4
    • Full bathrooms: 3
    • 1/2 bathrooms: 1
    Heating
    • Forced air, Electric
    Cooling
    • Central
    Appliances
    • Included: Dishwasher, Dryer, Freezer, Garbage disposal, Microwave, Range / Oven, Refrigerator, Washer
    Features
    • Flooring: Tile, Carpet, Hardwood, Laminate, Linoleum / Vinyl
    • Basement: Finished
    • Has fireplace: Yes
    Interior area
    • Total interior livable area: 4,437 sqft

    Property

    Parking
    • Total spaces: 3
    • Parking features: Garage - Attached
    Features
    • Exterior features: Vinyl, Brick
    • Has spa: Yes
    • Has view: Yes
    • View description: Mountain
    Lot
    • Size: 4.75 Acres
    Details
    • Parcel number: 109IA01000000

    Construction

    Type & style
    • Home type: SingleFamily
    Materials
    • Foundation: Footing
    • Roof: Metal
    Condition
    • Year built: 1996

    Community & HOA

    Location
    • Region: Piney Flats

    Financial & listing details

    • Price per square foot: $170/sqft
    • Tax assessed value: $608,400
    • Annual tax amount: $2,453

    Price history

    DateEventPrice
    2/27/2013Listing removed$399,000$90/sqft
    Source: ROYSTON AUCTION CO. #327580 Report a problem
    12/8/2012Listed for sale$399,000+42.5%$90/sqft
    Source: ROYSTON AUCTION CO. #327580 Report a problem
    3/16/2000Sold$280,000+7.1%$63/sqft
    Source: Public Record Report a problem
    11/27/1996Sold$261,500+1145.2%$59/sqft
    Source: Public Record Report a problem
    1/4/1996Sold$21,000$5/sqft
    Source: Public Record Report a problem

    Public tax history

    YearProperty taxesTax assessment
    2025$2,453 -2.7%$152,100 +50.6%
    2024$2,521 +3.7%$101,000
    2023$2,430 $101,000
    2022$2,430 $101,000
    2021-- $101,000 +6.9%
    2020$2,429 $94,500
    2019$2,429 +0.8%$94,500
    2018$2,410 0%$94,500
    2017$2,410 $94,500 -6.1%
    2016$2,410 +3.9%$100,625 0%
    2014$2,320 +0.8%$100,630 +0.8%
    2013$2,302 -1.1%$99,858
    2012$2,327 +7.3%$99,858 -1.9%
    2011$2,169 $101,802
    2010$2,169 $101,802
    2009$2,169 $101,802
    2008-- $101,802 +9.8%
    2007$2,345 $92,688
    2006$2,345 $92,688
    2005$2,345 -5.2%$92,688
    2004$2,475 +19.4%$92,688 +5.1%
    2002$2,073 $88,200 +4.5%
    2001-- $84,387 -69.3%
    2000-- $274,858
    Find assessor info on the county website

    Neighborhood: 37686

    Nearby schools

    GreatSchools rating
    Schools provided by the listing agent
    • Elementary: MARY HUGHES
    • Middle: MARY HUGHES
    • High: SULLIVAN EAST

    Source: The MLS. This data may not be complete. We recommend contacting the local school district to confirm school assignments for this home.

    Get pre-qualified for a loan
    At Zillow Home Loans, we can pre-qualify you in as little as 5 minutes with no impact to your credit score.

    An equal housing lender. NMLS #10287.
