Welcome to this exceptionally well-maintained block home located in Lost Pines in Deland! This 4 bedroom, 2 full bath property is on a quiet and peaceful street just 5 minutes from downtown. Step inside to an inviting open floor plan featuring a bright and spacious living and dining area with vaulted ceilings that flows seamlessly to a picturesque enclosed back porch—the perfect spot to relax or entertain while overlooking the lovely fenced backyard. The kitchen offers stainless steel appliances with generous counter space and cabinetry, along with a center island and built in desk. Just off of the kitchen is the conveniently located laundry room which comes with LG washer and dryer. The front room can act as an office or family room with lots of natural light. Retreat to the primary suite boasting a vaulted ceiling, spacious en suite bathroom with a garden tub, separate shower, large vanity, and walk-in closet. The guest bedrooms and guest bath are on the opposite side of the home providing a split floor plan. The home’s interior and exterior have been recently painted, as well as carpets professionally cleaned, ensuring the home is fresh and move-in-ready. Additional features include a Nest smart thermostat, hardwired security system, generator hookup, and irrigation system with reclaimed water. The home has also been cared for with a Massey termite bond (transferable to buyers) and pest control. Recent upgrades: HVAC 2021, roof 2022, water heater 2023 (with 5-year protection plan). This wonderfully cared for home is also only minutes from Stetson University, Deland High, & I4. Don’t miss your opportunity to own this turn-key gem where comfort, care, and convenience meet!
Sold for $360,000
$360,000
406 Landress Ln, Deland, FL 32724
4beds
1,888sqft
Single Family Residence
Built in 2000
10,350 Square Feet Lot
$362,800 Zestimate®
$191/sqft
$2,368 Estimated rent
Home value
$362,800
$330,000 - $399,000
$2,368/mo
Zestimate® history
Owner options
List your home for rent
$2,368/mo
Rent Zestimate®
Find your next renter with Zillow Rental Manager. Plus, with online applications, you can quickly screen prospective tenants – for free.
$2,368/mo
Rent Zestimate®
Refinance and save
$2,490/mo
Est. payment
Refinancing to a lower rate could help reduce your monthly payments and save thousands over the life of the loan.
$2,490/mo
Est. payment
Explore your selling options
Work with a Zillow partner agent
Leverage their expertise and Zillow's premium Showcase listings to get your home seen by more buyers.
Get startedList with your own agent
Get your home in front of millions of buyers by listing it on Zillow.
Learn how to do itSell it yourself
Take full control of how buyers see your home on Zillow by listing For Sale by Owner (FSBO).
List your homeWhat's special
Center islandPicturesque enclosed back porchInviting open floor planLovely fenced backyardVaulted ceilingsSplit floor planNest smart thermostat
Zillow last checked:
Listing updated:
Listed by:
Cody Palmer 678-551-8628,
EXP REALTY LLC 407-305-4300
Bought with:
Rob Breese, III, 418814
RE/MAX TOWN & COUNTRY REALTY
Source: Stellar MLS,MLS#: O6356460 Originating MLS: Orlando Regional
Originating MLS: Orlando Regional
Facts & features
Interior
Bedrooms & bathrooms
- Bedrooms: 4
- Bathrooms: 2
- Full bathrooms: 2
Rooms
- Room types: Den/Library/Office
Primary bedroom
- Features: Ceiling Fan(s), Walk-In Closet(s)
- Level: First
- Area: 180 Square Feet
- Dimensions: 15x12
Bedroom 2
- Features: Ceiling Fan(s), Built-in Closet
- Level: First
- Area: 120 Square Feet
- Dimensions: 12x10
Bedroom 3
- Features: Ceiling Fan(s), Built-in Closet
- Level: First
- Area: 110 Square Feet
- Dimensions: 11x10
Bedroom 4
- Features: Ceiling Fan(s), Built-in Closet
- Level: First
- Area: 110 Square Feet
- Dimensions: 11x10
Primary bathroom
- Features: Garden Bath, Linen Closet
- Level: First
Balcony porch lanai
- Level: First
- Area: 140 Square Feet
- Dimensions: 10x14
Dining room
- Level: First
- Area: 154 Square Feet
- Dimensions: 14x11
Kitchen
- Features: Pantry, Built-in Features
- Level: First
- Area: 182 Square Feet
- Dimensions: 14x13
Living room
- Features: Ceiling Fan(s)
- Level: First
- Area: 169 Square Feet
- Dimensions: 13x13
Office
- Level: First
- Area: 208 Square Feet
- Dimensions: 16x13
Heating
- Central, Electric
Cooling
- Central Air
Appliances
- Included: Dishwasher, Disposal, Dryer, Electric Water Heater, Microwave, Range, Refrigerator, Washer
- Laundry: Inside, Laundry Room
Features
- Ceiling Fan(s), High Ceilings, Living Room/Dining Room Combo, Open Floorplan, Primary Bedroom Main Floor, Split Bedroom, Thermostat, Vaulted Ceiling(s), Walk-In Closet(s)
- Flooring: Carpet, Ceramic Tile
- Doors: Sliding Doors
- Windows: Blinds
- Has fireplace: No
Interior area
- Total structure area: 2,483
- Total interior livable area: 1,888 sqft
Property
Parking
- Total spaces: 2
- Parking features: Garage Door Opener
- Attached garage spaces: 2
Features
- Levels: One
- Stories: 1
- Patio & porch: Covered, Enclosed, Patio, Rear Porch, Screened
- Exterior features: Irrigation System, Lighting, Rain Gutters, Sidewalk
- Fencing: Fenced,Wood
Lot
- Size: 10,350 Square Feet
- Features: Level, Sidewalk
- Residential vegetation: Mature Landscaping, Oak Trees, Trees/Landscaped
Details
- Parcel number: 10173037000050
- Zoning: RES
- Special conditions: None
Construction
Type & style
- Home type: SingleFamily
- Architectural style: Ranch
- Property subtype: Single Family Residence
Materials
- Block, Stucco
- Foundation: Slab
- Roof: Shingle
Condition
- Completed
- New construction: No
- Year built: 2000
Utilities & green energy
- Sewer: Public Sewer
- Water: Public
- Utilities for property: Cable Connected, Electricity Connected, Public, Sewer Connected, Sprinkler Recycled, Street Lights, Underground Utilities, Water Connected
Community & HOA
Community
- Features: Community Mailbox, Sidewalks
- Security: Security System, Security System Owned, Smoke Detector(s)
- Pet fee: $0 monthly
- Subdivision: LOST PINES
HOA
- Has HOA: Yes
- HOA fee: $21 monthly
- HOA name: Grace Watson
- HOA phone: 386-682-8565
Location
- Region: Deland
Financial & listing details
- Price per square foot: $191/sqft
- Tax assessed value: $291,065
- Annual tax amount: $4,805
- Date on market: 10/31/2025
- Cumulative days on market: 35 days
- Listing terms: Cash,Conventional,FHA,VA Loan
- Ownership: Fee Simple
- Total actual rent: 0
- Electric utility on property: Yes
- Road surface type: Paved, Asphalt
Price history
| Date | Event | Price |
|---|---|---|
| 12/31/2025 | Sold | $360,000$191/sqft |
Source:  Stellar MLS #O6356460 Report a problem Stellar MLS #O6356460 Report a problem | ||
| 12/5/2025 | Pending sale | $360,000$191/sqft |
Source: Stellar MLS #O6356460 Report a problem | ||
| 12/3/2025 | Price change | $360,000-1.4%$191/sqft |
Source: Stellar MLS #O6356460 Report a problem | ||
| 11/10/2025 | Price change | $365,000-3.9%$193/sqft |
Source: Stellar MLS #O6356460 Report a problem | ||
| 10/31/2025 | Listed for sale | $379,900+140.4%$201/sqft |
Source: Stellar MLS #O6356460 Report a problem | ||
| 10/21/2014 | Sold | $158,000-4.2%$84/sqft |
Source: Stellar MLS #V4700792 Report a problem | ||
| 9/5/2014 | Price change | $164,900-8.3%$87/sqft |
Source: Buyers and Sellers Realty Exchange #V4700792 Report a problem | ||
| 7/29/2014 | Listed for sale | $179,900+49.9%$95/sqft |
Source: Adil Beroual #V4700792 Report a problem | ||
| 7/2/2014 | Sold | $120,000-14.3%$64/sqft |
Source: Public Record Report a problem | ||
| 4/20/2014 | Price change | $140,000-15.2%$74/sqft |
Source: Assist-2-Sell Buyers and Sellers Realty Exchange #V4647401 Report a problem | ||
| 4/17/2014 | Price change | $165,000-5.7%$87/sqft |
Source: Assist-2-Sell Buyers and Sellers Realty Exchange #V4647401 Report a problem | ||
| 3/28/2014 | Listed for sale | $175,000-18.6%$93/sqft |
Source: Assist-2-Sell Buyers and Sellers Realty Exchange #V4647401 Report a problem | ||
| 12/16/2008 | Listing removed | $215,000$114/sqft |
Source: Owner Report a problem | ||
| 11/13/2008 | Price change | $215,000-10%$114/sqft |
Source: Owner Report a problem | ||
| 7/18/2008 | Price change | $239,000-1.6%$127/sqft |
Source: Owner Report a problem | ||
| 5/15/2008 | Listed for sale | $243,000+44.2%$129/sqft |
Source: Owner Report a problem | ||
| 5/28/2004 | Sold | $168,500+36.9%$89/sqft |
Source: Public Record Report a problem | ||
| 6/8/2000 | Sold | $123,100$65/sqft |
Source: Public Record Report a problem | ||
Public tax history
| Year | Property taxes | Tax assessment |
|---|---|---|
| 2025 | $5,065 +5.4% | $291,065 +17.5% |
| 2024 | $4,805 +5.4% | $247,702 +10% |
| 2023 | $4,557 +16.6% | $225,184 +10% |
| 2022 | $3,908 | $204,713 +9% |
| 2021 | -- | $187,727 +0.9% |
| 2020 | $3,834 | $186,069 +9% |
| 2019 | $3,834 +4% | $170,727 +2.2% |
| 2018 | $3,686 -1.9% | $166,993 +6% |
| 2017 | $3,759 +2.3% | $157,571 +14.1% |
| 2016 | $3,675 +15.8% | $138,107 +4.7% |
| 2015 | $3,172 +187.6% | $131,857 +50% |
| 2014 | $1,103 | $87,877 +1.5% |
| 2013 | -- | $86,578 +1.7% |
| 2012 | -- | $85,131 -4.9% |
| 2011 | -- | $89,543 -24.8% |
| 2010 | -- | $119,107 -15.9% |
| 2009 | -- | $141,618 -26.3% |
| 2007 | -- | $192,150 +2.5% |
| 2006 | -- | $187,463 +30.1% |
| 2005 | -- | $144,076 +33% |
| 2004 | -- | $108,294 +1.9% |
| 2003 | -- | $106,275 +2.4% |
| 2002 | -- | $103,784 +1.6% |
| 2001 | -- | $102,150 +583% |
| 2000 | -- | $14,957 |
Find assessor info on the county website
Neighborhood: 32724
Nearby homes
- $316,0003 bd2 ba1.6k sqft408 Landress Ln, Deland, FL 32724Off Market

- $283,0003 bd2 ba1.2k sqft404 Landress Ln, Deland, FL 32724Sold

- $294,6003 bd2 ba1.4k sqft428 Berwick Cir, Deland, FL 32724Off Market
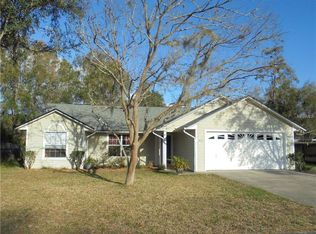
- $264,1003 bd2 ba1.2k sqft430 Berwick Cir, Deland, FL 32724Off Market
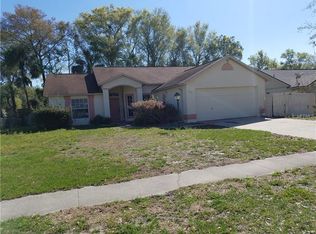
- $357,1004 bd2 ba1.9k sqft410 Landress Ln, Deland, FL 32724Off Market
- $303,0003 bd2 ba1.6k sqft402 Landress Ln, Deland, FL 32724Off Market
- $335,5004 bd3 ba1.8k sqft426 Berwick Cir, Deland, FL 32724Off Market
- $270,9002 bd2 ba1.2k sqft432 Berwick Cir, Deland, FL 32724Off Market
Nearby schools
GreatSchools rating
- 5/10Blue Lake Elementary SchoolGrades: PK-5Distance: 0.2 mi
- 4/10Deland Middle SchoolGrades: 6-8Distance: 2.4 mi
- 6/10Deland High SchoolGrades: PK,9-12Distance: 0.6 mi
Schools provided by the listing agent
- Elementary: Blue Lake Elem
- Middle: Deland Middle
- High: Deland High
Source: Stellar MLS. This data may not be complete. We recommend contacting the local school district to confirm school assignments for this home.
Get a cash offer in 3 minutes
Find out how much your home could sell for in as little as 3 minutes with a no-obligation cash offer.
Estimated market value
$362,800
Get a cash offer in 3 minutes
Find out how much your home could sell for in as little as 3 minutes with a no-obligation cash offer.
Estimated market value
$362,800
- Florida
- Volusia County
- Deland
- 32724
- 406 Landress Ln
Nearby cities
Nearby zip codes
Other Deland Topics
