Quality home in a great location! This 3 bedroom 2 ½ bathroom ranch home has over 1900 sqft and sits on a corner lot in a quiet cul-de-sac, very convenient to the hospital, parks, schools and downtown Ashland. Coming into the home you will find an entry way leading to the living room with gas fireplace, a family room with a second gas fireplace, wood beams and built-ins, a spacious kitchen with breakfast nook and a separate dining room. The family room leads the ½ bathroom and to the large sunroom. The breakfast nook takes you to the open deck and landscaped yard. On the other side of the home are the main bedroom suite with newer walk-in shower, and two guest bedrooms with a full bathroom and double sink. There is a full basement and attached two car garage. All kitchen appliances stay.
Closed
$275,000
406 Leawood Ct, Ashland, OH 44805
3beds
1,934sqft
Single Family Residence
Built in 1964
0.39 Acres Lot
$308,200 Zestimate®
$142/sqft
$1,864 Estimated rent
Home value
$308,200
Estimated sales range
Not available
$1,864/mo
Zestimate® history
Owner options
List your home for rent
$1,864/mo
Rent Zestimate®
Find your next renter with Zillow Rental Manager. Plus, with online applications, you can quickly screen prospective tenants – for free.
$1,864/mo
Rent Zestimate®
Refinance and save
$1,721/mo
Est. payment
Refinancing to a lower rate could help reduce your monthly payments and save thousands over the life of the loan.
$1,721/mo
Est. payment
Explore your selling options
Work with a Zillow partner agent
Leverage their expertise and Zillow's premium Showcase listings to get your home seen by more buyers.
Get startedList with your own agent
Get your home in front of millions of buyers by listing it on Zillow.
Learn how to do itSell it yourself
Take full control of how buyers see your home on Zillow by listing For Sale by Owner (FSBO).
List your homeWhat's special
Gas fireplaceOpen deckLarge sunroomQuiet cul-de-sacMain bedroom suiteCorner lotWood beams
Zillow last checked:
Listing updated:
Listed by:
Trina Swan 419-281-2000cbwardmarketing@gmail.com,
Coldwell Banker Ward RE
Bought with:
Non-Member Non-Member, 9999
Non-Member
Source: MLS Now,MLS#: 5082119 Originating MLS: Other/Unspecificed
Originating MLS: Other/UnspecificedFacts & features
Interior
Bedrooms & bathrooms
- Bedrooms: 3
- Bathrooms: 3
- Full bathrooms: 2
- 1/2 bathrooms: 1
- Main level bathrooms: 3
- Main level bedrooms: 3
Primary bedroom
- Level: First
- Dimensions: 14 x 13
Bedroom
- Level: First
- Dimensions: 13 x 10
Bedroom
- Level: First
- Dimensions: 13 x 10
Dining room
- Level: First
- Dimensions: 12 x 11
Eat in kitchen
- Level: First
- Dimensions: 19 x 11
Family room
- Level: First
- Dimensions: 20 x 12
Living room
- Level: First
- Dimensions: 18 x 13
Sunroom
- Level: First
- Dimensions: 21 x 12
Heating
- Baseboard, Forced Air, Gas
Cooling
- Central Air
Appliances
- Included: Cooktop, Dishwasher, Disposal, Microwave, Refrigerator
- Laundry: In Basement
Features
- Beamed Ceilings, Built-in Features, Entrance Foyer, Eat-in Kitchen
- Basement: Full
- Number of fireplaces: 2
- Fireplace features: Family Room, Gas Log, Living Room
Interior area
- Total structure area: 1,934
- Total interior livable area: 1,934 sqft
- Finished area above ground: 1,934
Property
Parking
- Total spaces: 2
- Parking features: Driveway, Garage
- Garage spaces: 2
Features
- Levels: One
- Stories: 1
- Patio & porch: Deck
- Fencing: None
Lot
- Size: 0.39 Acres
- Dimensions: 136 x 124
Details
- Additional structures: None
- Parcel number: P440650000200
Construction
Type & style
- Home type: SingleFamily
- Architectural style: Ranch
- Property subtype: Single Family Residence
Materials
- Brick
- Roof: Fiberglass
Condition
- Year built: 1964
Utilities & green energy
- Sewer: Public Sewer
- Water: Public
Community & HOA
Community
- Subdivision: Woodlands Estate Add
HOA
- Has HOA: No
Location
- Region: Ashland
Financial & listing details
- Price per square foot: $142/sqft
- Tax assessed value: $281,600
- Annual tax amount: $3,401
- Date on market: 11/1/2024
- Cumulative days on market: 35 days
- Listing terms: Cash,Conventional,FHA,VA Loan
Price history
| Date | Event | Price |
|---|---|---|
| 1/10/2025 | Sold | $275,000-3.5%$142/sqft |
Source:  MLS Now #5082119 Report a problem MLS Now #5082119 Report a problem | ||
| 12/6/2024 | Pending sale | $285,000$147/sqft |
Source:  MAR #9065425 Report a problem MAR #9065425 Report a problem | ||
| 11/22/2024 | Price change | $285,000-6.6%$147/sqft |
Source: MAR #9065425 Report a problem | ||
| 11/1/2024 | Listed for sale | $305,000$158/sqft |
Source: Ashland BOR #229053 Report a problem | ||
Public tax history
| Year | Property taxes | Tax assessment |
|---|---|---|
| 2025 | $3,481 +13.6% | $98,560 |
| 2024 | $3,063 -0.7% | $98,560 |
| 2023 | $3,085 +15.1% | $98,560 +40% |
| 2022 | $2,679 +5% | $70,400 |
| 2021 | $2,552 | $70,400 |
| 2020 | $2,552 +16.6% | $70,400 +22.1% |
| 2019 | $2,189 -0.9% | $57,680 |
| 2018 | $2,208 +1.1% | $57,680 |
| 2017 | $2,185 | $57,680 +5% |
| 2016 | $2,185 +0.9% | $54,930 |
| 2015 | $2,166 -8.4% | $54,930 -6% |
| 2013 | $2,365 +1.6% | $58,460 |
| 2012 | $2,327 +7.5% | $58,460 |
| 2011 | $2,164 -6.1% | $58,460 -10% |
| 2010 | $2,305 | $64,960 |
Find assessor info on the county website
Neighborhood: 44805
Nearby homes
- $250,0003 bd-- ba1.6k sqft405 Hillcrest Dr, Ashland, OH 44805Sold
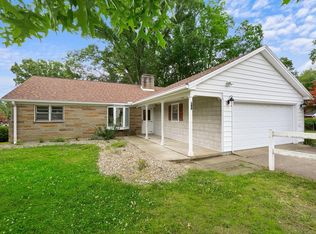
- $342,7003 bd2 ba1.9k sqft418 Leawood Ct, Ashland, OH 44805Off Market

- $225,6002 bd2 ba1.7k sqft415 Hillcrest Dr, Ashland, OH 44805Off Market
- $260,7003 bd2 ba1.9k sqft42 Leawood Ave, Ashland, OH 44805Off Market
- $270,0003 bd2 ba1.4k sqft353 Hillcrest Dr, Ashland, OH 44805Pending
- $23,450-- bd-- ba-- sqft42 Leawood Ave, Ashland, OH 44805Off Market
- $270,8003 bd2 ba1.8k sqft425 Hillcrest Dr, Ashland, OH 44805Off Market
- $322,0003 bd3 ba1.8k sqft415 Leawood Ct, Ashland, OH 44805Off Market
Nearby schools
GreatSchools rating
- 10/10Osborn Elementary SchoolGrades: PK-3Distance: 0.6 mi
- 7/10Ashland Middle SchoolGrades: 6-8Distance: 1 mi
- 7/10Ashland High SchoolGrades: 9-12Distance: 0.9 mi
Schools provided by the listing agent
- District: Ashland CSD - 301
Source: MLS Now. This data may not be complete. We recommend contacting the local school district to confirm school assignments for this home.


Get pre-qualified for a loan
At Zillow Home Loans, we can pre-qualify you in as little as 5 minutes with no impact to your credit score.An equal housing lender. NMLS #10287.
Sell for more on Zillow
Get a Zillow Showcase℠ listing at no additional cost and you could sell for .
$308,200
2% more
+$6,164
With Zillow Showcase(estimated)
$314,364
- Ohio
- Ashland County
- Ashland
- 44805
- 406 Leawood Ct
Nearby cities
Nearby neighborhoods
Nearby zip codes
Other Ashland Topics
