Skip main navigation
Sold for $270,000
  • $270,000

    406 Lentz Ln, Mount Washington, KY 40047

    3beds
    1,195sqft
    Single Family Residence
    Built in 2010
    9,583 Square Feet Lot
    $292,300 Zestimate®
    $226/sqft
    $1,849 Estimated rent

    Home value

    $292,300

    $278,000 - $307,000

    $1,849/mo

    Zestimate® history
    Loading
    Loading...

    Owner options

    List your home for rent

    $1,849/mo

    Rent Zestimate®

    Find your next renter with Zillow Rental Manager. Plus, with online applications, you can quickly screen prospective tenants – for free.

    Learn more

    $1,849/mo

    Rent Zestimate®

    Refinance and save

    $1,719/mo

    Est. payment

    Refinancing to a lower rate could help reduce your monthly payments and save thousands over the life of the loan.

    See today's rates

    $1,719/mo

    Est. payment

    Explore your selling options

    Work with a Zillow partner agent

    Leverage their expertise and Zillow's premium Showcase listings to get your home seen by more buyers.

    Get started

    List with your own agent

    Get your home in front of millions of buyers by listing it on Zillow.

    Learn how to do it

    Sell it yourself

    Take full control of how buyers see your home on Zillow by listing For Sale by Owner (FSBO).

    List your home

    What's special

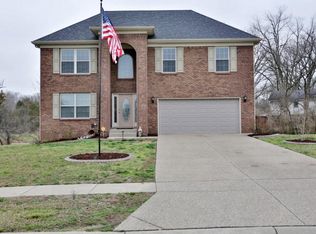
    Prepare to fall in love with this adorable 3 bedroom, 2 bathroom brick ranch home with an attached 2 car garage and an open floor plan! This home offers a vaulted ceiling in the living room providing an even more spacious feel and tons of natural light. The living room opens up to the kitchen and dining area that are perfect for entertaining. In the kitchen you will find a new sink, stainless steel appliances and a dining area with plenty of room for a good sized table. A door from the dining area leads to the deck overlooking the back yard, the perfect place to enjoy the outdoors. Make your way to the primary bedroom where you will find a convenient en suite bathroom with a shower/tub combo. There is a dedicated laundry room with cabinets and a shelf for storage. The living room, kitchen, primary bedroom and primary bathroom all have fresh paint. Make sure you get a chance to see this home while it lasts - schedule a private tour today!

    Zillow last checked:

    Listing updated:

    Listed by:

    Jay Pitts 502-384-5944,

    RE/MAX Premier Properties,

    Emily Hughes 502-489-7402

    Bought with:

    JJ Edwards, 222236

    BERKSHIRE HATHAWAY HomeServices, Parks & Weisberg Realtors

    Source: Metro Search Inc. LLC DBA Apex MLS,MLS#: 1665962MLS Logo

    Facts & features

    Interior

    Bedrooms & bathrooms
    • Bedrooms: 3
    • Bathrooms: 2
    • Full bathrooms: 2
    Primary bedroom
    • Level: First
    Bedroom
    • Level: First
    Bedroom
    • Level: First
    Primary bathroom
    • Level: First
    Full bathroom
    • Level: First
    Kitchen
    • Level: First
    Laundry
    • Level: First
    Living room
    • Level: First
    Heating
    • Forced Air, Natural Gas
    Cooling
    • Central Air
    Features
    • Basement: None
    • Has fireplace: No
    Interior area
    • Total structure area: 1,195
    • Total interior livable area: 1,195 sqft
    • Finished area above ground: 1,195
    • Finished area below ground: 0

    Property

    Parking
    • Total spaces: 2
    • Parking features: Attached
    • Attached garage spaces: 2
    Features
    • Stories: 1
    • Patio & porch: Deck, Porch
    • Fencing: None
    Lot
    • Size: 9,583 Square Feet
    Details
    • Parcel number: 063NE024005

    Construction

    Type & style
    • Home type: SingleFamily
    • Architectural style: Ranch
    • Property subtype: Single Family Residence
    Materials
    • Brick
    • Foundation: Crawl Space
    • Roof: Shingle
    Condition
    • Year built: 2010

    Utilities & green energy

    • Sewer: Public Sewer
    • Water: Public
    • Utilities for property: Electricity Connected

    Community & HOA

    Community
    • Subdivision: Reserves At Bethel Branch
    HOA
    • Has HOA: Yes
    • HOA fee: $70 annually
    Location
    • Region: Mount Washington

    Financial & listing details

    • Price per square foot: $226/sqft
    • Tax assessed value: $255,000
    • Annual tax amount: $3,218
    • Date on market: 7/18/2024
    • Electric utility on property: Yes

    Price history

    DateEventPrice
    8/9/2024Sold$270,000-1.8%$226/sqft
    Source: Metro Search Inc. LLC DBA Apex MLS #1665962 Report a problem
    7/20/2024Pending sale$275,000$230/sqft
    Source: Metro Search Inc. LLC DBA Apex MLS #1665962 Report a problem
    7/18/2024Listed for sale$275,000+48.7%$230/sqft
    Source: Metro Search Inc. LLC DBA Apex MLS #1665962 Report a problem
    11/8/2019Sold$184,900$155/sqft
    Source: Metro Search Inc. LLC DBA Apex MLS #1543669 Report a problem

    Public tax history

    YearProperty taxesTax assessment
    2024$3,218 +0.6%$255,000
    2023$3,198 +31.9%$255,000 +33.7%
    2022$2,424 -0.2%$190,710
    2021$2,428 +1239.7%$190,710 +3.1%
    2020$181 $184,900 +14%
    2019$181 +17.4%$162,228 +16.7%
    2018$154 $138,988
    2017$154 -2.6%$138,988
    2016$158 $138,988
    2015$158 -89.7%$138,988
    2014$1,540 $138,988
    2011-- $138,988 +561.8%
    2010-- $21,000
    Find assessor info on the county website

    Neighborhood: 40047

    Nearby schools

    GreatSchools rating
    Get pre-qualified for a loan
    At Zillow Home Loans, we can pre-qualify you in as little as 5 minutes with no impact to your credit score.

    An equal housing lender. NMLS #10287.

    Sell for more on Zillow
    Get a Zillow Showcase℠ listing at no additional cost and you could sell for .
    $292,300
    2% more
    +$5,846
    With Zillow Showcase(estimated)
    $298,146