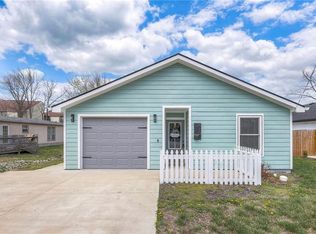
SUPER CUTE, 1 owner home, with all the upgrades! Three bed, two bath with open concept living area, single car attached garage complete with a universal electric car charging station, double size concrete driveway with plenty of parking space for multiple vehicles, outdoor patio areas, exterior soffit lighting, and a huge privacy fenced back yard. Kitchen includes extra tall cabinetry with soft close doors & drawers, granite countertops, tile backsplash, farmhouse sink, open shelving, peninsula bar seating for four and a full stainless kitchen appliance package included. Primary suite features a double barn door entry, board and batten feature wall, ceiling fan, large walk-in closet with built-ins, and its own bathroom with a double vanity, and a walk-in tiled shower with glass door. Living area includes a cozy, floor to ceiling fireplace and built-ins for storage. Additional bedrooms have ceiling fans and large closets with organizers. Second bathroom features a tiled floor and tub/shower surround. This home is 2x6 wall construction, which allows for thicker wall insulation and better energy efficiency. Double hung windows that tilt in easily for cleaning. HVAC closet doubles as a pantry, right off of the kitchen. Laundry area also includes cabinetry and additional hanging space.
Sold
Price Unknown
406 Lincoln Ave, Osawatomie, KS 66064
3beds
1,200sqft
Single Family Residence
Built in 2022
7,405 Square Feet Lot
$241,900 Zestimate®
$--/sqft
$1,838 Estimated rent
Home value
$241,900
Estimated sales range
Not available
$1,838/mo
Zestimate® history
Owner options
List your home for rent
$1,838/mo
Rent Zestimate®
Find your next renter with Zillow Rental Manager. Plus, with online applications, you can quickly screen prospective tenants – for free.
$1,838/mo
Rent Zestimate®
Refinance and save
Refinancing to a lower rate could help reduce your monthly payments and save thousands over the life of the loan.
Explore your selling options
Work with a Zillow partner agent
Leverage their expertise and Zillow's premium Showcase listings to get your home seen by more buyers.
Get startedList with your own agent
Get your home in front of millions of buyers by listing it on Zillow.
Learn how to do itSell it yourself
Take full control of how buyers see your home on Zillow by listing For Sale by Owner (FSBO).
List your homeWhat's special
Outdoor patio areasBuilt-ins for storageGranite countertopsFarmhouse sinkSingle car attached garageDouble vanityExterior soffit lighting
Zillow last checked:
Listing updated:
Listed by:
Ryan Reed 913-568-8289,
Compass Realty Group
Bought with:
Mia Collazo, SP00240259
Platinum Realty LLC
Source: Heartland MLS as distributed by MLS GRID,MLS#: 2524086
Facts & features
Interior
Bedrooms & bathrooms
- Bedrooms: 3
- Bathrooms: 2
- Full bathrooms: 2
Dining room
- Description: Kit/Family Combo
Heating
- Electric
Cooling
- Electric
Appliances
- Included: Dishwasher, Disposal, Microwave, Refrigerator, Built-In Electric Oven, Stainless Steel Appliance(s)
- Laundry: Laundry Closet
Features
- Basement: Slab
- Number of fireplaces: 1
- Fireplace features: Electric
Interior area
- Total structure area: 1,200
- Total interior livable area: 1,200 sqft
- Finished area above ground: 1,200
- Finished area below ground: 0
Property
Parking
- Total spaces: 1
- Parking features: Attached
- Attached garage spaces: 1
Features
- Fencing: Privacy
Lot
- Size: 7,405 Square Feet
Details
- Parcel number: 1711102008008.020
Construction
Type & style
- Home type: SingleFamily
- Architectural style: A-Frame
- Property subtype: Single Family Residence
Materials
- Frame
- Roof: Composition
Condition
- Year built: 2022
Details
- Builder name: Wright Way Homes
Utilities & green energy
- Sewer: Public Sewer
- Water: Public
Community & HOA
Community
- Subdivision: Osawatomie
HOA
- Has HOA: No
Location
- Region: Osawatomie
Financial & listing details
- Tax assessed value: $216,100
- Annual tax amount: $4,116
- Date on market: 12/26/2024
- Listing terms: Cash,Conventional,FHA,VA Loan
- Ownership: Private
- Road surface type: Paved
Price history
| Date | Event | Price |
|---|---|---|
| 2/26/2025 | Sold | -- |
Source:  Heartland MLS as distributed by MLS GRID #2524086 Report a problem Heartland MLS as distributed by MLS GRID #2524086 Report a problem | ||
| 1/24/2025 | Pending sale | $220,000$183/sqft |
Source: Heartland MLS as distributed by MLS GRID #2524086 Report a problem | ||
| 1/4/2025 | Price change | $220,000-4.1%$183/sqft |
Source: Heartland MLS as distributed by MLS GRID #2524086 Report a problem | ||
| 12/26/2024 | Listed for sale | $229,500+9.3%$191/sqft |
Source: Heartland MLS as distributed by MLS GRID #2524086 Report a problem | ||
| 1/27/2023 | Sold | -- |
Source: Heartland MLS as distributed by MLS GRID #2416634 Report a problem | ||
| 1/8/2023 | Pending sale | $209,999$175/sqft |
Source: Heartland MLS as distributed by MLS GRID #2416634 Report a problem | ||
| 1/3/2023 | Listed for sale | $209,999-2.3%$175/sqft |
Source: Heartland MLS as distributed by MLS GRID #2416634 Report a problem | ||
| 12/15/2022 | Listing removed | -- |
Source: Heartland MLS as distributed by MLS GRID #2408492 Report a problem | ||
| 12/6/2022 | Price change | $214,999-4.4%$179/sqft |
Source: Heartland MLS as distributed by MLS GRID #2408492 Report a problem | ||
| 11/28/2022 | Price change | $224,999+3.2%$187/sqft |
Source: Heartland MLS as distributed by MLS GRID #2408492 Report a problem | ||
| 11/21/2022 | Price change | $217,999-3.1%$182/sqft |
Source: Heartland MLS as distributed by MLS GRID #2408492 Report a problem | ||
| 10/25/2022 | Listed for sale | $224,999$187/sqft |
Source: Heartland MLS as distributed by MLS GRID #2408492 Report a problem | ||
Public tax history
| Year | Property taxes | Tax assessment |
|---|---|---|
| 2025 | -- | $24,852 -3.3% |
| 2024 | $4,605 +11.9% | $25,691 +14.6% |
| 2023 | $4,116 +3067.3% | $22,413 +3039.1% |
| 2022 | $130 | $714 +83.1% |
| 2021 | -- | $390 |
Find assessor info on the county website
Neighborhood: 66064
Nearby homes
- $--3 bd2 ba1.2k sqft410 Lincoln Ave, Osawatomie, KS 66064Sold
- $226,4003 bd2 ba1.1k sqft408 Lincoln Ave, Osawatomie, KS 66064Off Market
- $13,000-- bd-- ba924 sqft400 Lincoln Ave, Osawatomie, KS 66064Off Market
- $7,050-- bd-- ba-- sqft300 4th St, Osawatomie, KS 66064Off Market
- $220,6004 bd3 ba2.1k sqft418 Lincoln Ave, Osawatomie, KS 66064Off Market
- $69,0001 bd1 ba704 sqft304 4th St, Osawatomie, KS 66064Off Market
- $6,570-- bd-- ba-- sqft304 4th St, Lane, KS 66042Off Market
- $140,300-- bd-- ba-- sqft419 Lincoln Ave, Osawatomie, KS 66064Off Market
Nearby schools
GreatSchools rating
- 4/10Trojan Elementary SchoolGrades: 1-5Distance: 1.5 mi
- 4/10Osawatomie Middle SchoolGrades: 6-8Distance: 0.3 mi
- 5/10Osawatomie High SchoolGrades: 9-12Distance: 0.8 mi
Schools provided by the listing agent
- Elementary: Osawatomie
- Middle: Osawatomie
- High: Osawatomie
Source: Heartland MLS as distributed by MLS GRID. This data may not be complete. We recommend contacting the local school district to confirm school assignments for this home.
- Kansas
- Miami County
- Osawatomie
- 66064
- 406 Lincoln Ave
Nearby cities
Nearby zip codes
Other Osawatomie Topics
