Introducing 406 Linden Street | Prime North Bushwick Multi-Family
A powerhouse, turnkey investment in the cultural and economic epicenter of Central North Bushwick.
Spanning an impressive 20’ x 56’ footprint on a deep 100-foot lot, this massive, 3-story brick asset delivers unmatched scale, functional density, and an immediate ~7% capitalization rate powered by low carrying costs and consistent rent growth.
The Ground Floor Duplex: A 4-bedroom, 2-bath duplex with a fully finished basement—ideal for premium tenant retention and high-yield residential living.
The Second Floor: An expansive 5-bedroom, 2-bath layout designed for maximum rent roll efficiency.
The Top Floor: A matching 5-bedroom, 2-bath residence bathed in natural sunlight.
Positioned on a quiet, tree-lined residential corridor just one block from the Myrtle-Wyckoff L & M subway lines, the property combines everyday neighborhood tranquility with rapid transit access to Manhattan. Tenants are surrounded by Bushwick’s premier culinary scene, vibrant cafes, nightlife, and retail, all with direct proximity to Wyckoff Heights Medical Center and the Jackie Robinson Parkway.
A rock-solid, fully stabilized 14-bedroom asset generating immediate cash flow in one of Brooklyn’s most resilient rental corridors. Detailed setup, rent roll, and financials available upon request.
For sale
$1,800,000
406 Linden Street, Brooklyn, NY 11237
14beds
3,360sqft
Triplex, Multi Family
Built in 1931
-- sqft lot
$-- Zestimate®
$536/sqft
$-- HOA
What's special
Quiet tree-lined residential corridor
- 45 days
- 203
- 3
Zillow last checked:
Listing updated:
Listed by:
Voro LLC 929-900-6223,
Naftali Adler 929-900-6223
Source: OneKey® MLS as distributed by MLS GRID,MLS#: 1028762
Facts & features
Interior
Bedrooms & bathrooms
- Bedrooms: 14
- Bathrooms: 6
- Full bathrooms: 6
Heating
- Hot Water
Cooling
- Wall/Window Unit(s)
Features
- Eat-in Kitchen, Formal Dining, High Ceilings, Open Kitchen
- Basement: Finished
Interior area
- Total structure area: 3,360
- Total interior livable area: 3,360 sqft
Property
Parking
- Parking features: On Street
- Has uncovered spaces: Yes
Lot
- Size: 2,000 Square Feet
Details
- Parcel number: 033380019
- Special conditions: None
Construction
Type & style
- Home type: MultiFamily
- Property subtype: Triplex, Multi Family
- Attached to another structure: Yes
Materials
- Aluminum Siding
Condition
- Year built: 1931
Utilities & green energy
- Sewer: Public Sewer
- Water: Public
- Utilities for property: Electricity Connected, Natural Gas Connected, Phone Connected, Sewer Connected, Trash Collection Public, Water Connected
Community & HOA
Location
- Region: Brooklyn
Financial & listing details
- Price per square foot: $536/sqft
- Tax assessed value: $68,040
- Annual tax amount: $5,674
- Date on market: 9/7/2026
- Cumulative days on market: 46 days
- Listing agreement: Exclusive Right To Sell
- Electric utility on property: Yes
Estimated market value
Not available
Estimated sales range
Not available
Not available
Price history
| Date | Event | Price |
|---|---|---|
| 9/7/2026 | Listed for sale | $1,800,000+12.5%$536/sqft |
Source:  OneKey® MLS as distributed by MLS GRID #1028762 Report a problem OneKey® MLS as distributed by MLS GRID #1028762 Report a problem | ||
| 4/23/2025 | Listing removed | $1,600,000$476/sqft |
Source: StreetEasy #S1765521 Report a problem | ||
| 4/15/2025 | Listed for sale | $1,600,000-8.6%$476/sqft |
Source: StreetEasy #S1765521 Report a problem | ||
| 8/11/2022 | Listing removed | -- |
Source: StreetEasy Report a problem | ||
| 6/10/2022 | Listed for sale | $1,750,000+57%$521/sqft |
Source: StreetEasy Report a problem | ||
| 4/6/2016 | Sold | $1,115,000-7.1%$332/sqft |
Source: Public Record Report a problem | ||
| 10/20/2015 | Pending sale | $1,200,000$357/sqft |
Source: Adell Realty Group Report a problem | ||
| 10/1/2015 | Listed for sale | $1,200,000$357/sqft |
Source: Adell Realty Group Report a problem | ||
| 9/16/2015 | Pending sale | $1,200,000$357/sqft |
Source: Adell Realty Group Report a problem | ||
Public tax history
| Year | Property taxes | Tax assessment |
|---|---|---|
| 2025 | $5,745 +4.6% | $63,000 +26.7% |
| 2024 | $5,490 | $49,740 -18.5% |
| 2023 | -- | $61,020 -8.7% |
| 2022 | -- | $66,840 -8.8% |
| 2021 | -- | $73,320 +3.7% |
| 2020 | $5,107 +5.9% | $70,680 |
| 2019 | $4,822 +7.2% | $70,680 +228.8% |
| 2018 | $4,497 +2.6% | $21,496 |
| 2017 | $4,382 +13.4% | $21,496 +0.9% |
| 2016 | $3,863 | $21,307 +6% |
| 2015 | $3,863 +73.5% | $20,104 +5.9% |
| 2014 | $2,226 | $18,984 +6% |
| 2013 | -- | $17,914 |
| 2012 | -- | $17,914 +0.9% |
| 2011 | -- | $17,756 +6% |
| 2010 | -- | $16,754 +5.9% |
| 2009 | -- | $15,820 +6% |
| 2008 | -- | $14,929 |
| 2007 | -- | $14,929 +0.9% |
| 2006 | -- | $14,797 +6% |
| 2005 | -- | $13,962 +5.9% |
| 2004 | -- | $13,184 +6% |
| 2003 | -- | $12,441 |
| 2002 | -- | $12,441 +0.9% |
| 2001 | -- | $12,331 +6% |
| 2000 | -- | $11,635 |
Find assessor info on the county website
Monthly payment
Climate risks
Neighborhood: Bushwick
Nearby schools
Schools provided by the listing agent
- Elementary: Contact Agent
- High: Contact Agent
Source: OneKey® MLS as distributed by MLS GRID. This data may not be complete. We recommend contacting the local school district to confirm school assignments for this home.
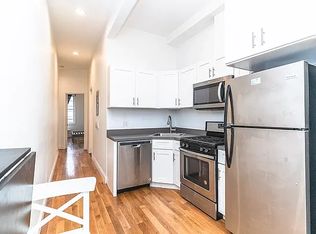


Similar homes
- $1,848,00015 bd6 ba3.6k sqft5732 Xenia Street, Corona, NY 11368For Sale

 MLS ID #1021523, Gina Back, Listing by: RE/MAX 1st Choice. OneKey® MLS as distributed by MLS GRID
 - $1,250,00012 bd6 ba4.8k sqft1728 Greene Avenue, Ridgewood, NY 11385For Sale
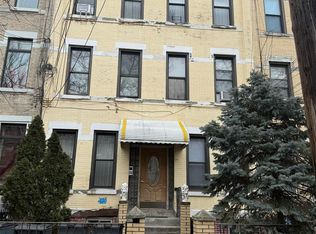 MLS ID #1059329, Diane M. Muszynski, Listing by: BLT Minimax Realty Inc. OneKey® MLS as distributed by MLS GRID
 - $1,799,00012 bd9 ba4.1k sqft8543 Britton Avenue, Elmhurst, NY 11373For Sale
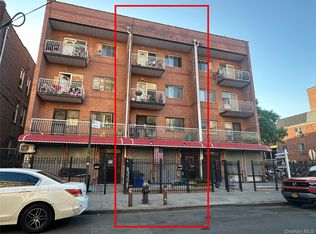 MLS ID #995004, Xingye Fu, Listing by: EXP Realty. OneKey® MLS as distributed by MLS GRID
 - $1,598,00011 bd4 ba3.3k sqft9485 218th Street, Queens Village, NY 11428For Sale
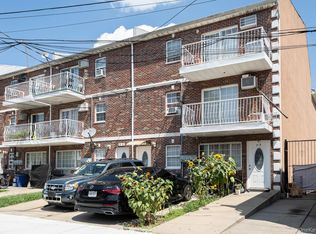 MLS ID #1065571, Haiim Russo, Listing by: New Home Mega Management Corp. OneKey® MLS as distributed by MLS GRID
 - $1,698,00011 bd4 ba3.5k sqft9483 218th Street, Queens Village, NY 11428For SaleMLS ID #1063699, Haiim Russo, Listing by: New Home Mega Management Corp. OneKey® MLS as distributed by MLS GRID
- $1,650,00013 bd6 ba3.4k sqft10405 Westside Avenue, Corona, NY 11368For SaleMLS ID #1041437, Xiao Zhong Chen, Listing by: Charles Rutenberg Realty Inc. OneKey® MLS as distributed by MLS GRID
- $1,549,00011 bd4 ba3.4k sqft9264 Springfield Boulevard, Queens Village, NY 11428For SaleMLS ID #1051423, Md A. Huda, Listing by: Elite Synergy Realty Inc. OneKey® MLS as distributed by MLS GRID
