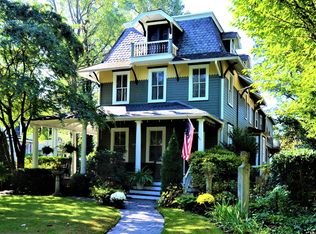
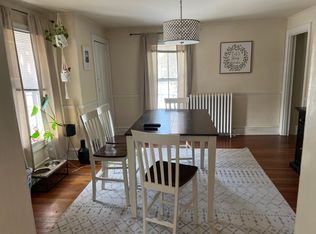
Welcome to 406 Lippincott Avenue. Step into timeless charm with this spacious 5-bedroom, 1.5-bath Victorian home, beautifully situated on a picturesque, wide, tree-lined street. A welcoming wraparound porch and grand double-door entry set the tone for the character and warmth found throughout. Inside, the sun-filled foyer showcases soaring ceilings and abundant natural light. To the left, the elegant living room features a fireplace and dramatic floor-to-ceiling windows overlooking the porch creating a bright and inviting space perfect for relaxing or entertaining. Continue into the formal dining room, complete with classic built-ins that add both charm and functionality. The kitchen, located at the rear of the home, offers ample cabinetry and overlooks the backyard, providing a peaceful and practical setting for everyday living. A convenient half bath and laundry area complete the first floor. Rich hardwood floors run throughout the home, enhancing its classic appeal. Upstairs, the second level offers three generously sized bedrooms and a full hall bathroom. The primary bedroom includes an additional flexible space ideal for a walk-in closet, home office, or sitting area. The third floor expands your options with two additional bedrooms and a bonus room, perfect for guests, hobbies, or work-from-home needs. Each bedroom throughout the home is filled with natural light, creating bright and welcoming private spaces. Outside, enjoy a private backyard with mature landscaping, along with a two-car garage and rear alley access for convenient parking. Ideally located within walking distance to the Delaware River, local shops, restaurants, 7 minutes from I95 which makes a convenient commute to Philadelphia, Trenton or Princeton area. 3 minute walk to light rail ending at Trenton or Camden with transfer to Septa or NJTransit Line. Schedule your tour today!
Sold for $650,000
Zillow last checked:
Listing updated:
Bought with:
Lindsay Mills, 1430169
Keller Williams Realty - Moorestown
Source: Bright MLS,MLS#: NJBL2111204
Price history
| Date | Event | Price |
|---|---|---|
| 7/9/2026 | Sold | $650,000$291/sqft |
Source:  Bright MLS #NJBL2111204 Report a problem Bright MLS #NJBL2111204 Report a problem | ||
| 6/1/2026 | Pending sale | $650,000$291/sqft |
Source: Bright MLS #NJBL2111204 Report a problem | ||
| 5/17/2026 | Listed for sale | $650,000$291/sqft |
Source: Bright MLS #NJBL2111204 Report a problem | ||
| 5/7/2026 | Listing removed | $650,000$291/sqft |
Source: Bright MLS #NJBL2111204 Report a problem | ||
| 5/4/2026 | Listed for sale | $650,000+100%$291/sqft |
Source: Bright MLS #NJBL2111204 Report a problem | ||
| 7/7/2017 | Sold | $325,000$146/sqft |
Source: Public Record Report a problem | ||
| 5/10/2017 | Price change | $325,000+1.9%$146/sqft |
Source: RE/MAX of Cherry Hill #6966798 Report a problem | ||
| 4/20/2017 | Listed for sale | $319,000-8.6%$143/sqft |
Source: RE/MAX of Cherry Hill #6966798 Report a problem | ||
| 4/2/2011 | Listing removed | $349,000$157/sqft |
Source: Prudential Fox and Roach #5768779 Report a problem | ||
| 10/30/2010 | Price change | $349,000-0.3%$157/sqft |
Source: Prudential Fox and Roach #5768779 Report a problem | ||
| 9/9/2010 | Price change | $350,000-2.8%$157/sqft |
Source: Prudential Fox and Roach #5768779 Report a problem | ||
| 7/5/2010 | Price change | $360,000-6.5%$161/sqft |
Source: Prudential Fox and Roach #5736209 Report a problem | ||
| 6/8/2010 | Price change | $385,000-3.7%$173/sqft |
Source: Riverline Real Estate, LLC #5675216 Report a problem | ||
| 5/8/2010 | Price change | $399,900-4.8%$179/sqft |
Source: Riverline Real Estate, LLC #5675216 Report a problem | ||
| 4/10/2010 | Price change | $420,000-4.3%$188/sqft |
Source: Riverline Real Estate, LLC #5675216 Report a problem | ||
| 3/20/2010 | Listed for sale | $439,000$197/sqft |
Source: Riverline Real Estate, LLC #5675216 Report a problem | ||
Get a cash offer in 3 minutes
Find out how much your home could sell for in as little as 3 minutes with a no-obligation cash offer.
Estimated market value
$655,400
