Skip main navigation
Closed
  • $328,000

    406 Locksley Dr #0, Streamwood, IL 60107

    3beds
    1,547sqft
    Townhouse, Single Family Residence
    Built in 1995
    2,392 Square Feet Lot
    $339,000 Zestimate®
    $212/sqft
    $2,981 Estimated rent

    Home value

    $339,000

    $305,000 - $376,000

    $2,981/mo

    Zestimate® history
    Loading
    Loading...

    Owner options

    List your home for rent

    $2,981/mo

    Rent Zestimate®

    Find your next renter with Zillow Rental Manager. Plus, with online applications, you can quickly screen prospective tenants – for free.

    Learn more

    $2,981/mo

    Rent Zestimate®

    Refinance and save

    $2,601/mo

    Est. payment

    Refinancing to a lower rate could help reduce your monthly payments and save thousands over the life of the loan.

    See today's rates

    $2,601/mo

    Est. payment

    Explore your selling options

    Work with a Zillow partner agent

    Leverage their expertise and Zillow's premium Showcase listings to get your home seen by more buyers.

    Get started

    List with your own agent

    Get your home in front of millions of buyers by listing it on Zillow.

    Learn how to do it

    Sell it yourself

    Take full control of how buyers see your home on Zillow by listing For Sale by Owner (FSBO).

    List your home

    What's special

    Updated hall bathMature treesScenic backyard viewsNicely sized yardGenerous primary suitePrivate patioFirst-floor laundry room
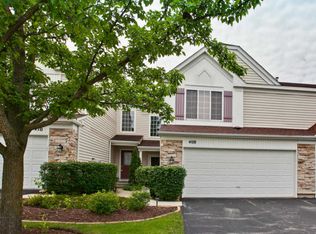
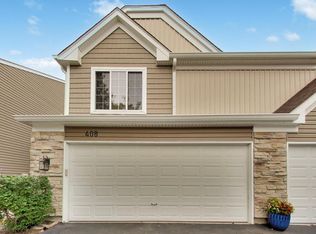
    This true 3-bedroom, 2.5-bath townhome offers the perfect blend of comfort, style, and location-nestled in the sought-after Sherwood Forest neighborhood and backing directly to peaceful greenspace for added privacy. Step inside to a bright and inviting two-story entry that fills the main level with natural light. The spacious living room features three large windows with scenic backyard views and flows seamlessly into the eat-in kitchen. The kitchen is well-appointed with granite countertops, a pantry, breakfast bar, and dining area that opens through sliding glass doors to the private patio-perfect for indoor-outdoor entertaining. Newer wood laminate flooring extends throughout the main level, including the convenient first-floor laundry room with access to the attached garage. Upstairs, the generous primary suite boasts a walk-in closet and private en-suite bath. Two additional large bedrooms share an updated hall bath complete with a new vanity and luxury vinyl plank flooring. Enjoy warm weather on the secluded patio overlooking a nicely sized yard lined with mature trees for a serene backdrop. Recent updates include newer siding (4 years) and roof (7 years) for added peace of mind. Ideally located near shopping, dining, parks, schools, and major routes including Rt 59, 19, 20, and I-90 for easy commuting.

    Zillow last checked:

    Listing updated:

    Listing courtesy of:

    Dawn Larsen, ABR 847-254-0741,

    Baird & Warner

    Bought with:

    Caesar Boruszewski

    Hometown Real Estate Group

    Source: MRED as distributed by MLS GRID,MLS#: 12465847MLS Logo

    Facts & features

    Interior

    Bedrooms & bathrooms
    • Bedrooms: 3
    • Bathrooms: 3
    • Full bathrooms: 2
    • 1/2 bathrooms: 1
    Primary bedroom
    • Features: Flooring (Carpet), Bathroom (Full)
    • Level: Second
    • Area: 210 Square Feet
    • Dimensions: 15X14
    Bedroom 2
    • Features: Flooring (Carpet)
    • Level: Second
    • Area: 144 Square Feet
    • Dimensions: 12X12
    Bedroom 3
    • Features: Flooring (Carpet)
    • Level: Second
    • Area: 144 Square Feet
    • Dimensions: 12X12
    Dining room
    • Features: Flooring (Wood Laminate), Window Treatments (All)
    • Level: Main
    • Area: 108 Square Feet
    • Dimensions: 12X9
    Kitchen
    • Features: Kitchen (Eating Area-Breakfast Bar, Eating Area-Table Space, Pantry-Closet, Granite Counters), Flooring (Wood Laminate), Window Treatments (All)
    • Level: Main
    • Area: 96 Square Feet
    • Dimensions: 12X8
    Laundry
    • Features: Flooring (Wood Laminate)
    • Level: Main
    • Area: 100 Square Feet
    • Dimensions: 10X10
    Living room
    • Features: Flooring (Wood Laminate), Window Treatments (All)
    • Level: Main
    • Area: 204 Square Feet
    • Dimensions: 17X12
    Heating
    • Natural Gas, Forced Air
    Cooling
    • Central Air
    Appliances
    • Included: Range, Dishwasher, Refrigerator, Washer, Dryer, Disposal
    • Laundry: Main Level, In Unit
    Features
    • Walk-In Closet(s), Granite Counters, Pantry
    • Flooring: Laminate
    • Windows: Screens
    • Basement: None
    Interior area
    • Total structure area: 0
    • Total interior livable area: 1,547 sqft

    Property

    Parking
    • Total spaces: 2
    • Parking features: Asphalt, Garage Door Opener, Yes, Garage Owned, Attached, Garage
    • Attached garage spaces: 2
    • Has uncovered spaces: Yes
    Accessibility
    • Accessibility features: No Disability Access
    Features
    • Patio & porch: Patio
    Lot
    • Size: 2,392 sqft
    • Features: Common Grounds
    Details
    • Parcel number: 06263670520000
    • Special conditions: None
    • Other equipment: Ceiling Fan(s)

    Construction

    Type & style
    • Home type: Townhouse
    • Property subtype: Townhouse, Single Family Residence
    Materials
    • Vinyl Siding, Stone
    • Foundation: Concrete Perimeter
    • Roof: Asphalt
    Condition
    • New construction: No
    • Year built: 1995
    Details
    • Builder model: EXCALIBER

    Utilities & green energy

    • Sewer: Public Sewer
    • Water: Public

    Community & neighborhood

    Security
    • Security features: Carbon Monoxide Detector(s)
    Location
    • Region: Streamwood
    • Subdivision: Sherwood Forest

    HOA & financial

    HOA
    • Has HOA: Yes
    • HOA fee: $285 monthly
    • Services included: Insurance, Exterior Maintenance, Lawn Care, Snow Removal

    Other

    Other facts
    • Listing terms: FHA
    • Ownership: Fee Simple w/ HO Assn.

    Price history

    DateEventPrice
    11/18/2025Sold$328,000+0.9%$212/sqft
    Source: MRED as distributed by MLS GRID #12465847 Report a problem
    10/7/2025Contingent$325,000$210/sqft
    Source: MRED as distributed by MLS GRID #12465847 Report a problem
    9/25/2025Listed for sale$325,000+9.1%$210/sqft
    Source: MRED as distributed by MLS GRID #12465847 Report a problem
    7/14/2023Sold$298,000+8.4%$193/sqft
    Source: MRED as distributed by MLS GRID #11814264 Report a problem
    6/27/2023Contingent$275,000$178/sqft
    Source: MRED as distributed by MLS GRID #11814264 Report a problem
    6/22/2023Listed for sale$275,000+38.5%$178/sqft
    Source: MRED as distributed by MLS GRID #11814264 Report a problem
    7/18/2018Listing removed$198,500$128/sqft
    Source: All County Property Management Solutions #09860447 Report a problem
    6/5/2018Pending sale$198,500$128/sqft
    Source: All County Property Management Solutions #09860447 Report a problem
    5/24/2018Price change$198,500-5.5%$128/sqft
    Source: All County Property Management Solutions #09860447 Report a problem
    4/20/2018Price change$210,000-2.3%$136/sqft
    Source: All County Property Management Solutions #09860447 Report a problem
    3/9/2018Price change$215,000-4.4%$139/sqft
    Source: All County Property Management Solutions #09860447 Report a problem
    2/26/2018Listed for sale$225,000$145/sqft
    Source: All County Property Management Solutions #09860447 Report a problem

    Public tax history

    Tax history is unavailable.

    Neighborhood: 60107

    Nearby schools

    GreatSchools rating
    Schools provided by the listing agent
    • Elementary: Heritage Elementary School
    • Middle: Tefft Middle School
    • High: Streamwood High School
    • District: 46

    Source: MRED as distributed by MLS GRID. This data may not be complete. We recommend contacting the local school district to confirm school assignments for this home.

    Get a cash offer in 3 minutes
    Find out how much your home could sell for in as little as 3 minutes with a no-obligation cash offer.
    Estimated market value
    $339,000
    Get a cash offer in 3 minutes
    Find out how much your home could sell for in as little as 3 minutes with a no-obligation cash offer.
    Estimated market value
    $339,000