Skip main navigation
Pending inspection
  • Listed by: KW Mountains to Sound Realty • Noel Argo
    $499,990

    406 Long Street, Wilkeson, WA 98396

    3beds
    1,192sqft
    : 
    Loading
    Get pre-qualified
    Single Family Residence
    Built in 1900
    7,048 Square Feet Lot
    $499,100 Zestimate®
    $419/sqft
    $-- HOA

    What's special

    Back patioRv parkingSpacious primary suiteCraftsman-style molding throughoutFresh interior paintSpacious covered front porchNewer carpet
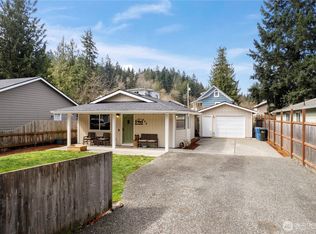
    Welcome home to this charming updated 3 bedroom, 2 bath rambler offering 1,192 sq ft of comfortable living in a private yet convenient Wilkeson location. Step inside to fresh interior paint, newer carpet, craftsman-style molding throughout, and a cozy wood stove that adds warmth and character to the main living space. The spacious primary suite features an updated ensuite bath with quartz counters, while the additional bathroom offers timeless charm with a clawfoot soaking tub. Outside, enjoy a spacious covered front porch, back patio, and room to relax or entertain. The impressive 24x32 detached garage/shop is wired for 220 and provides excellent space for parking, storage, hobbies, tools, or projects. Lots of built in shelving for storage. RV parking! Additional updates include an updated crawl space for added peace of mind. Ideally located near local coffee shops, trails, the community skatepark, and Carbon River recreation, this home blends small-town charm, practical updates, and everyday convenience. Don't miss this amazing opportunity!
    23 days
    |
    388
    |
    26
    |

    Zillow last checked:

    Listing updated:

    Listed by:

    Noel Argo,

    KW Mountains to Sound Realty

    Source: NWMLS as distributed by MLS GRID,MLS#: 2543563MLS Logo

      Facts & features

      Interior

      Bedrooms & bathrooms
      • Bedrooms: 3
      • Bathrooms: 2
      • Full bathrooms: 2
      • Main level bathrooms: 2
      • Main level bedrooms: 3
      Primary bedroom
      • Level: Main
      Bedroom
      • Level: Main
      Bedroom
      • Level: Main
      Bathroom full
      • Level: Main
      Bathroom full
      • Level: Main
      Entry hall
      • Level: Main
      Family room
      • Level: Main
      Kitchen with eating space
      • Level: Main
      Utility room
      • Level: Main
      Heating
      • Fireplace, Heat Pump, Stove/Free Standing, Electric, Wood
      Cooling
      • Heat Pump
      Appliances
      • Included: Dishwasher, Dryer, Microwave, Refrigerator, Washer, Dishwasher(s), Dryer(s), Microwave(s), Refrigerator(s), Washer(s), Water Heater: Tankless, Water Heater Location: Hallway
      Features
      • Bath Off Primary
      • Flooring: Laminate, Vinyl, Carpet
      • Windows: Dbl Pane/Storm Window
      • Basement: None
      • Number of fireplaces: 1
      • Fireplace features: Wood Burning, Main Level: 1, Fireplace
      Interior area
      • Total structure area: 1,192
      • Total interior livable area: 1,192 sqft
      Video & virtual tour

      Property

      Parking
      • Total spaces: 6
      • Parking features: Driveway, Detached Garage, RV Parking
      • Has garage: Yes
      • Covered spaces: 2
      • Uncovered spaces: 4
      Features
      • Levels: One
      • Stories: 1
      • Entry location: Main
      • Patio & porch: Bath Off Primary, Dbl Pane/Storm Window, Fireplace, Walk-In Closet(s), Water Heater
      Lot
      • Size: 7,048 Square Feet
      • Dimensions: 143' x 50' x 142' x 50'
      • Features: Paved, Cable TV, Deck, Fenced-Partially, High Speed Internet, Outbuildings, Patio, Propane, RV Parking, Shop
      • Topography: Level
      Details
      • Parcel number: 9565000212
      • Zoning: WILK
      • Zoning description: Jurisdiction: City
      • Special conditions: Standard
      • Other equipment: Leased Equipment: Propane Tank

      Construction

      Type & style
      • Home type: SingleFamily
      • Architectural style: Craftsman,1 Story
      • Property subtype: Single Family Residence
      Materials
      • Cement Planked, Cement Plank
      • Foundation: Block
      • Roof: Composition
      Condition
      • Very Good
      • Year built: 1900
      • Major remodel year: 2000

      Utilities & green energy

      • Electric: Company: PSE
      • Sewer: Sewer Connected, Company: Town of Wilkeson
      • Water: Public, Company: Town of Wilkeson
      • Utilities for property: Xfinity, Xfinity

      Community & HOA

      Community
      • Features: Athletic Court, Park, Playground, Trail(s)
      • Subdivision: Wilkeson
      Location
      • Region: Wilkeson

      Financial & listing details

      • Price per square foot: $419/sqft
      • Tax assessed value: $437,200
      • Annual tax amount: $2,031
      • Date on market: 6/22/2026
      • Cumulative days on market: 24 days
      • Listing terms: Conventional,FHA,USDA Loan,VA Loan
      • Inclusions: Dishwasher(s), Dryer(s), Leased Equipment, Microwave(s), Refrigerator(s), Washer(s)
      Noel Argo

      (253) 508-2385

      By pressing Contact Agent, you agree that the real estate professional identified above may call/text you about your search, which may involve use of automated means and pre-recorded/artificial voices. You don't need to consent as a condition of buying any property, goods, or services. Message/data rates may apply. You also agree to our Terms of Use. Zillow does not endorse any real estate professionals. We may share information about your recent and future site activity with your agent to help them understand what you're looking for in a home.

        Estimated market value

        $499,100

        $474,000 - $524,000

        $2,411/mo

        Price history

        DateEventPrice
        7/2/2026Pending sale$499,990$419/sqft
        Source: NWMLS as distributed by MLS GRID #2543563 Report a problem
        6/23/2026Listed for sale$499,990+111.8%$419/sqft
        Source: NWMLS as distributed by MLS GRID #2543563 Report a problem
        3/21/2018Sold$236,095+21.3%$198/sqft
        Source: Public Record Report a problem
        3/31/2015Sold$194,673+2.5%$163/sqft
        Source: Public Record Report a problem
        11/30/2005Sold$189,950+84.4%$159/sqft
        Source: NWMLS as distributed by MLS GRID #25139388 Report a problem
        2/23/2001Sold$103,000$86/sqft
        Source: NWMLS as distributed by MLS GRID #20137125 Report a problem

        Public tax history

        YearProperty taxesTax assessment
        2024$3,912 +10.6%$437,200 +8.2%
        2023$3,536 -1.1%$403,900 -3.8%
        2022$3,576 0%$420,000 +16.7%
        2021$3,576 +22.5%$359,900 +29.8%
        2019$2,920 +4.6%$277,200 +2.7%
        2018$2,791 +16.4%$269,900 +23.8%
        2017$2,397 +10.7%$218,100 +39.7%
        2016$2,164 $156,100 +10.1%
        2014$2,164 +3.7%$141,800 +16.4%
        2013$2,088 $121,800 -14.6%
        2012-- $142,700 -12.6%
        2011-- $163,200 +5%
        2010-- $155,500 -11.1%
        2009-- $174,900 +7.2%
        2008$1,538 +0%$163,200 +2.1%
        2007$1,538 +16.3%$159,800 +62.1%
        2002$1,322 +21.1%$98,600 -0.3%
        2001$1,092 $98,900 +23.6%
        2000$1,092 $80,000
        Find assessor info on the county website

        Monthly payment

        Est. payment

        Payment breakdown

        Explore the cost of this home by adjusting the details. Changes won't be saved.
        All calculations are estimates and provided by Zillow, Inc. for informational purposes only. Actual amounts may vary.
        HOA fees may include property taxes on listings classified as Co-Ops. Contact the listing agent and/or owner for fee details.
        Mortgage interest rates are dependent on a number of factors, including credit score, down payment, and repayment length. Interest rate data provided by Zillow Group Marketplace, Inc. as of 1/1/1970 from various mortgage lenders with which we have lead or other similar arrangements; the Estimated Payment is an average of those rates.
        See how much you could borrow to make a competitive offer.

        Climate risks

        Neighborhood: 98396

        Getting around

        37 / 100
        Car-Dependent
        46 / 100
        Somewhat Bikeable

        Nearby schools

        GreatSchools rating
        Schools provided by the listing agent
        • Elementary: Wilkeson Elem
        • Middle: Glacier Middle Sch
        • High: White River High

        Source: NWMLS as distributed by MLS GRID. This data may not be complete. We recommend contacting the local school district to confirm school assignments for this home.

        Similar homes