Walk or drive your included golf cart (1 yr, old batteries) to downtown Southport from this charming 2 story coastal home in the popular Cades Cove neighborhood. Located within the city limits, it welcomes you with a full width front porch and inviting open floor plan with hardwoods, crown molding, custom plantation shutters, and updated designer lighting and plumbing fixtures. The living room features a cozy gas log fireplace with custom TV cabinet above the mantel. The stylish kitchen offers stainless appliances, extended granite island, Bosch dishwasher, and GE Café Series double‑oven range (new Sept. 2025). A built in desk and coffee station with undercounter beverage refrigerator add everyday convenience. The main‑level primary suite includes a double vanity, walk in shower, separate whirlpool tub, and pocket doors to the walk in closet and bath. Upstairs are two carpeted bedrooms joined by a Jack and Jill bath plus generous storage: two 6' x 8' bonus closets and an additional storage closet within a bedroom closet. A powder room is located on the main floor. Enjoy easy indoor outdoor living from the private screened porch—accessible from both kitchen and primary suite—which opens to a spacious patio with confederate jasmine covered arbor and goldfish pond. The fenced backyard is complete with an outdoor shower and storage area. From the alley, a double garage with large closet (3' X 17') and full floored attic provides excellent storage. The Hardie plank exterior, DP50 wind load rated windows, and encapsulated crawl space reinforce the home's durability and efficiency. A Generac 16 kW gas whole house generator offers peace of mind, and the Cades Cove community pool is just a few steps away.
Sold for $623,000
$623,000
406 Lord Thomas Avenue, Southport, NC 28461
3beds
2,009sqft
Single Family Residence
Built in 2015
7,840 Square Feet Lot
$623,200 Zestimate®
$310/sqft
$2,432 Estimated rent
Home value
$623,200
$592,000 - $654,000
$2,432/mo
Zestimate® history
Owner options
List your home for rent
$2,432/mo
Rent Zestimate®
Find your next renter with Zillow Rental Manager. Plus, with online applications, you can quickly screen prospective tenants – for free.
$2,432/mo
Rent Zestimate®
Refinance and save
$6,015/mo
Est. payment
Refinancing to a lower rate could help reduce your monthly payments and save thousands over the life of the loan.
$6,015/mo
Est. payment
Explore your selling options
Work with a Zillow partner agent
Leverage their expertise and Zillow's premium Showcase listings to get your home seen by more buyers.
Get startedList with your own agent
Get your home in front of millions of buyers by listing it on Zillow.
Learn how to do itSell it yourself
Take full control of how buyers see your home on Zillow by listing For Sale by Owner (FSBO).
List your homeWhat's special
Goldfish pondFull width front porchCozy gas log fireplaceCustom plantation shuttersCrown moldingWalk in showerHardie plank exterior
Zillow last checked:
Listing updated:
Listed by:
Nicholas Huscroft 330-249-3499,
Chosen Realty of NC
Bought with:
Sarah C Smith, 164455
Southport Realty, Inc.
Source: Hive MLS,MLS#: 100552752 Originating MLS: Johnston County Association of REALTORS
Originating MLS: Johnston County Association of REALTORSFacts & features
Interior
Bedrooms & bathrooms
- Bedrooms: 3
- Bathrooms: 3
- Full bathrooms: 2
- 1/2 bathrooms: 1
Rooms
- Room types: Living Room, Dining Room, Master Bedroom, Bedroom 1, Bedroom 2, Laundry
Primary bedroom
- Dimensions: 13 x 14
Bedroom 1
- Dimensions: 12 x 13
Bedroom 2
- Dimensions: 12 x 13
Dining room
- Dimensions: 11 x 15
Kitchen
- Dimensions: 14 x 19
Laundry
- Dimensions: 5 x 8
Living room
- Dimensions: 17 x 15
Heating
- Heat Pump, Electric
Cooling
- Central Air, Zoned, Heat Pump
Appliances
- Included: ENERGY STAR Qualified Appliances, Tankless Water Heater
- Laundry: Dryer Hookup, Washer Hookup
Features
- Walk-in Closet(s), Whirlpool, Whole-Home Generator, Gas Log, Walk-In Closet(s)
- Doors: Storm Door(s)
- Basement: None
- Attic: See Remarks
- Has fireplace: Yes
- Fireplace features: Gas Log
Interior area
- Total structure area: 2,009
- Total interior livable area: 2,009 sqft
Property
Parking
- Total spaces: 2
- Parking features: Asphalt, Concrete, Garage Door Opener, Lighted, On Site, Paved
- Has garage: Yes
Features
- Levels: Two
- Patio & porch: Patio, Porch, Screened
- Exterior features: Outdoor Shower, DP50 Windows, Gas Log, Storm Doors
- Pool features: None
- Fencing: Back Yard
- Has view: Yes
- View description: See Remarks
- Frontage type: See Remarks
Lot
- Size: 7,840 Square Feet
- Dimensions: 49 x 127 x 75 x 125
Details
- Parcel number: 237cb005
- Zoning: Sp-Pud
- Special conditions: Standard
Construction
Type & style
- Home type: SingleFamily
- Property subtype: Single Family Residence
Materials
- Fiber Cement, Wood Frame
- Foundation: Crawl Space
- Roof: Architectural Shingle
Condition
- New construction: No
- Year built: 2015
Utilities & green energy
- Sewer: Public Sewer
- Water: Public
- Utilities for property: Natural Gas Connected, See Remarks
Green energy
- Green verification: None
- Energy efficient items: Thermostat
Community & HOA
Community
- Subdivision: Cades Cove
HOA
- Has HOA: Yes
- Amenities included: Flood Insurance, Heating/Cooling, Sewer, Street Lights
- HOA fee: $2,400 annually
- HOA name: CAMS
- HOA phone: 910-454-8787
Location
- Region: Southport
Financial & listing details
- Price per square foot: $310/sqft
- Tax assessed value: $536,020
- Annual tax amount: $4,109
- Date on market: 2/4/2026
- Cumulative days on market: 33 days
- Listing agreement: Exclusive Agency
- Listing terms: Conventional,FHA
- Road surface type: Paved
Price history
| Date | Event | Price |
|---|---|---|
| 4/21/2026 | Sold | $623,000-3.4%$310/sqft |
Source:  Hive MLS #100552752 Report a problem Hive MLS #100552752 Report a problem | ||
| 3/9/2026 | Contingent | $645,000$321/sqft |
Source: Hive MLS #100552752 Report a problem | ||
| 2/4/2026 | Listed for sale | $645,000+103.5%$321/sqft |
Source: Hive MLS #100552752 Report a problem | ||
| 8/3/2015 | Sold | $317,000$158/sqft |
Source: Public Record Report a problem | ||
Public tax history
| Year | Property taxes | Tax assessment |
|---|---|---|
| 2025 | $4,109 | $536,020 |
| 2024 | $4,109 +4.8% | $536,020 |
| 2023 | $3,922 +5.5% | $536,020 +48.8% |
| 2022 | $3,716 +15% | $360,210 |
| 2021 | $3,231 | $360,210 |
| 2020 | $3,231 | $360,210 |
| 2019 | $3,231 +22.6% | $360,210 +482% |
| 2018 | $2,635 +9.1% | $61,890 |
| 2017 | $2,416 | $61,890 |
| 2016 | $2,416 | $61,890 +3.1% |
| 2015 | $2,416 | $60,000 |
| 2010 | -- | -- |
| 2009 | -- | -- |
| 2008 | -- | -- |
Find assessor info on the county website
Neighborhood: 28461
Nearby homes
- $619,8003 bd2 ba1.7k sqft500 Lord Thomas Ave, Southport, NC 28461Off Market
- $656,7003 bd2 ba2.2k sqft404 Lord Thomas Ave, Southport, NC 28461Off Market
- $476,9002 bd2 ba1.3k sqft502 Lord Thomas Ave, Southport, NC 28461Off Market
- $684,9873 bd3 ba2.4k sqft515 Sir Williams Ct, Southport, NC 28461Sold
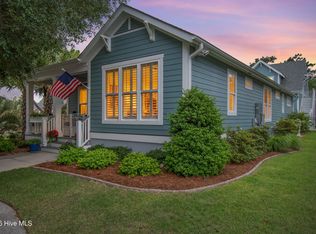
- $750,7004 bd2 ba2.5k sqft402 Lord Thomas Ave, Southport, NC 28461Off Market
- $569,3003 bd3 ba2.4k sqft513 Sir William Ct, Southport, NC 28461Off Market
- $693,0004 bd3 ba2.6k sqft501 Lord Thomas Ave, Southport, NC 28461Off Market
- $675,0004 bd3 ba2.6k sqft513 Sir Williams Ct, Southport, NC 28461Sold
Nearby schools
GreatSchools rating
- 8/10Southport ElementaryGrades: K-5Distance: 0.6 mi
- 4/10South Brunswick MiddleGrades: 6-8Distance: 5.3 mi
- 4/10South Brunswick HighGrades: 9-12Distance: 5.5 mi
Schools provided by the listing agent
- Elementary: Southport
- Middle: South Brunswick
- High: South Brunswick
Source: Hive MLS. This data may not be complete. We recommend contacting the local school district to confirm school assignments for this home.
Get a cash offer in 3 minutes
Find out how much your home could sell for in as little as 3 minutes with a no-obligation cash offer.
Estimated market value
$623,200
Get a cash offer in 3 minutes
Find out how much your home could sell for in as little as 3 minutes with a no-obligation cash offer.
Estimated market value
$623,200
- North Carolina
- Brunswick County
- Southport
- 28461
- 406 Lord Thomas Avenue
Nearby cities
Nearby zip codes
Other Southport Topics
