Welcome to this charming home with original farmhouse character, thoughtfully transitioned into a Cape-style residence. Set on a private one-acre lot in the highly desirable Andover school district, this three-bedroom, two-full-bath property offers a unique blend of history, comfort, and scenic beauty.The property combines comfortable living spaces with an exceptional setting overlooking Haggett’s Pond and easy access to Haggett's Pond nature trails. Enjoy beautiful sunsets and peaceful water views from this picturesque location. The home also features a detached two-car garage, along with ample additional parking for approximately 10 vehicles—ideal for guests, gatherings, and recreational needs. With its sought-after school district, scenic surroundings, and generous lot, this property offers an exceptional opportunity to establish roots and become part of the vibrant Andover community.
Pending
$850,000
406 Lowell St, Andover, MA 01810
3beds
2,038sqft
Single Family Residence
Built in 1947
1 Acres Lot
$897,800 Zestimate®
$417/sqft
$-- HOA
What's special
Detached two-car garagePrivate one-acre lotComfortable living spacesGenerous lotScenic surroundingsThree-bedroom two-full-bath propertyCape-style residence
- 21 days
- 164
- 1
Likely to sell faster than
Zillow last checked:
Listing updated:
Listed by:
Melissa Dudney 508-633-4434,
Churchill Properties 978-515-7031
Source: MLS PIN,MLS#: 73565398
Facts & features
Interior
Bedrooms & bathrooms
- Bedrooms: 3
- Bathrooms: 2
- Full bathrooms: 2
Primary bedroom
- Level: Second
Bedroom 2
- Level: First
Bedroom 3
- Level: Second
Bathroom 1
- Level: Second
Bathroom 2
- Level: First
Dining room
- Level: First
Family room
- Level: First
Kitchen
- Level: First
Living room
- Level: First
Heating
- Baseboard, Oil
Cooling
- Window Unit(s)
Appliances
- Included: Water Heater
- Laundry: In Basement
Features
- Basement: Full,Concrete
- Number of fireplaces: 1
Interior area
- Total structure area: 2,038
- Total interior livable area: 2,038 sqft
- Finished area above ground: 2,038
Video & virtual tour
Property
Parking
- Total spaces: 12
- Parking features: Detached, Off Street, Paved
- Garage spaces: 2
- Uncovered spaces: 10
Accessibility
- Accessibility features: No
Features
- Patio & porch: Deck
- Exterior features: Deck
- Has view: Yes
- View description: Water, Pond
- Has water view: Yes
- Water view: Pond,Water
Lot
- Size: 1 Acres
- Features: Easements
Details
- Parcel number: M:00198 B:00017 L:00000,1845348
- Zoning: SRC
Construction
Type & style
- Home type: SingleFamily
- Architectural style: Cape
- Property subtype: Single Family Residence
Materials
- Frame
- Foundation: Stone
- Roof: Shingle
Condition
- Year built: 1947
Utilities & green energy
- Electric: 110 Volts, 220 Volts
- Sewer: Private Sewer
- Water: Public
Community & HOA
Community
- Features: Walk/Jog Trails, Highway Access
HOA
- Has HOA: No
Location
- Region: Andover
Financial & listing details
- Price per square foot: $417/sqft
- Tax assessed value: $824,700
- Annual tax amount: $10,152
- Date on market: 9/7/2026
Estimated market value
$897,800
$853,000 - $943,000
$3,976/mo
Price history
| Date | Event | Price |
|---|---|---|
| 9/4/2026 | Pending sale | $850,000$417/sqft |
Source: MLS PIN #73565398 Report a problem | ||
| 8/24/2026 | Contingent | $850,000$417/sqft |
Source: MLS PIN #73565398 Report a problem | ||
| 8/19/2026 | Listed for sale | $850,000+240%$417/sqft |
Source: MLS PIN #73565398 Report a problem | ||
| 9/4/2002 | Sold | $250,000-15.3%$123/sqft |
Source: Public Record Report a problem | ||
| 5/25/2001 | Sold | $295,000+44.6%$145/sqft |
Source: Public Record Report a problem | ||
| 3/6/1998 | Sold | $204,000$100/sqft |
Source: Public Record Report a problem | ||
Public tax history
| Year | Property taxes | Tax assessment |
|---|---|---|
| 2025 | $9,517 | $738,900 |
| 2024 | $9,517 +3.1% | $738,900 +9.3% |
| 2023 | $9,234 | $676,000 |
| 2022 | $9,234 +11.8% | $676,000 +25.1% |
| 2021 | $8,263 +4.3% | $540,400 +2.4% |
| 2020 | $7,922 +5.2% | $527,800 +7% |
| 2019 | $7,531 +4.9% | $493,200 +7.4% |
| 2018 | $7,182 +4.5% | $459,200 +1.4% |
| 2017 | $6,872 +2.4% | $452,700 0% |
| 2016 | $6,710 +4% | $452,800 +5% |
| 2015 | $6,454 +4.7% | $431,100 +6.2% |
| 2014 | $6,163 +4.6% | $406,000 |
| 2013 | $5,891 -1.7% | $406,000 -4.1% |
| 2012 | $5,991 +3.5% | $423,400 +3.2% |
| 2011 | $5,791 +3.4% | $410,100 -3.4% |
| 2010 | $5,598 +2.5% | $424,400 -5.5% |
| 2009 | $5,462 +4% | $449,200 0% |
| 2008 | $5,252 +4.2% | $449,300 +0.3% |
| 2007 | $5,038 +15.7% | $447,800 +17.2% |
| 2006 | $4,355 +1.3% | $382,000 +2.3% |
| 2005 | $4,298 +5% | $373,400 +4.7% |
| 2004 | $4,092 +10.6% | $356,800 +12.1% |
| 2003 | $3,701 +11.6% | $318,200 +43.2% |
| 2001 | $3,315 +1.8% | $222,200 |
| 2000 | $3,255 +16.7% | $222,200 +23.3% |
| 1997 | $2,789 | $180,200 |
Find assessor info on the county website
Monthly payment
Est. payment
Payment breakdown
Explore the cost of this home by adjusting the details. Changes won't be saved.Climate risks
Neighborhood: 01810
Nearby schools
Schools provided by the listing agent
- Elementary: Henry C. Sanborn Elementary
- Middle: Andover West Middle School
- High: Andover High School
Source: MLS PIN. This data may not be complete. We recommend contacting the local school district to confirm school assignments for this home.
Similar homes
- $849,9004 bd2 ba2.5k sqft48 Gray Rd, Andover, MA 01810For Sale
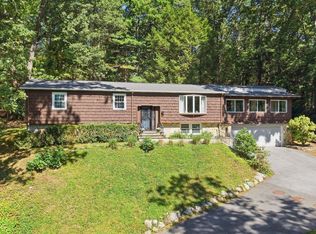 MLS ID #73578102, The Kennedy Team, Classified Realty Group. MLS PIN
 - $995,0003 bd3 ba2.4k sqft31 Brown St, Andover, MA 01810For Sale
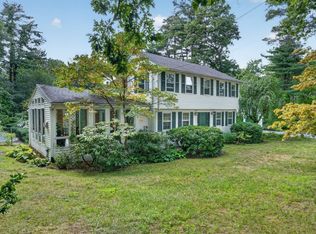 MLS ID #73571793, The Carroll Group, RE/MAX Partners. MLS PIN
 - $799,9993 bd2 ba1.2k sqft159 High Plain Rd, Andover, MA 01810For Sale
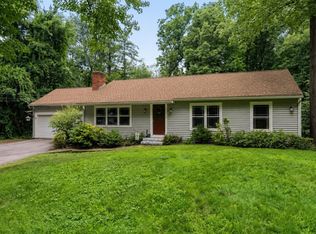 MLS ID #73552623, Michael Giannone, The Aland Realty Group LLC. MLS PIN
 - $924,9002 bd3 ba2.3k sqft36 Woodland Rd, Andover, MA 01810For Sale
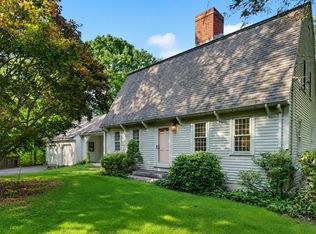 MLS ID #73563374, The Carroll Group, RE/MAX Partners. MLS PIN
