Welcome to this iconic home nestled on the highly sought-after Point Shore, where classic elegance meets serene waterfront living. Rich in period details and character, this spacious residence offers stunning water views. Step inside to find a gracious living area perfect for entertaining or relaxing, a paneled den ideal for a home office or reading retreat. You will be surprised by many built ins and abundant storage. Enjoy tranquil mornings and sunset evenings on the charming three-season porch that overlooks the water, or retreat to the private pocket garden just off the kitchen—your own special space. Outside, the beautiful landscaped yard includes and an in-ground pool and mature plantings that provide both beauty and privacy. INCLUDED is your exclusive lot featuring private deep water dock and direct river access. Whether you’re looking to preserve the home’s historic charm or bring your own vision to life, this is truly a once in a lifetime opportunity.
Sold for $1,675,000
$1,675,000
406 Main St, Amesbury, MA 01913
4beds
3,144sqft
Single Family Residence
Built in 1850
1.11 Acres Lot
$1,677,000 Zestimate®
$533/sqft
$5,395 Estimated rent
Home value
$1,677,000
$1.38M - $2.03M
$5,395/mo
Zestimate® history
Owner options
List your home for rent
$5,395/mo
Rent Zestimate®
Find your next renter with Zillow Rental Manager. Plus, with online applications, you can quickly screen prospective tenants – for free.
$5,395/mo
Rent Zestimate®
Refinance and save
$8,449/mo
Est. payment
Refinancing to a lower rate could help reduce your monthly payments and save thousands over the life of the loan.
$8,449/mo
Est. payment
Explore your selling options
Work with a Zillow partner agent
Leverage their expertise and Zillow's premium Showcase listings to get your home seen by more buyers.
Get startedList with your own agent
Get your home in front of millions of buyers by listing it on Zillow.
Learn how to do itSell it yourself
Take full control of how buyers see your home on Zillow by listing For Sale by Owner (FSBO).
List your homeWhat's special
Waterfront livingIn-ground poolPrivate pocket gardenCharming three-season porchDirect river accessStunning water viewsMature plantings
Zillow last checked:
Listing updated:
Listed by:
Lori-Ann Hogg 978-317-7139,
RE/MAX Bentley's 978-572-1200,
Lori-Ann Hogg 978-317-7139
Bought with:
Lori-Ann Hogg
RE/MAX Bentley's
Source: MLS PIN,MLS#: 73411947
Facts & features
Interior
Bedrooms & bathrooms
- Bedrooms: 4
- Bathrooms: 3
- Full bathrooms: 2
- 1/2 bathrooms: 1
Primary bedroom
- Features: Bathroom - 3/4, Walk-In Closet(s), Closet, Flooring - Hardwood, Window(s) - Bay/Bow/Box
- Area: 324
- Dimensions: 18 x 18
Bedroom 2
- Features: Closet, Flooring - Hardwood
- Area: 156
- Dimensions: 12 x 13
Bedroom 3
- Features: Closet, Flooring - Hardwood
- Area: 150
- Dimensions: 10 x 15
Bedroom 4
- Features: Closet, Flooring - Hardwood
- Area: 140
- Dimensions: 10 x 14
Dining room
- Features: Closet/Cabinets - Custom Built, Flooring - Hardwood
- Area: 240
- Dimensions: 20 x 12
Kitchen
- Features: Flooring - Vinyl, Breakfast Bar / Nook, Exterior Access, Slider
- Area: 180
- Dimensions: 20 x 9
Living room
- Features: Coffered Ceiling(s), Closet/Cabinets - Custom Built, Flooring - Hardwood
- Area: 504
- Dimensions: 18 x 28
Heating
- Baseboard, Oil, Fireplace(s)
Cooling
- Window Unit(s), Wall Unit(s)
Appliances
- Included: Water Heater, Range, Refrigerator, Washer, Dryer
Features
- Closet/Cabinets - Custom Built, Walk-up Attic
- Flooring: Wood, Vinyl, Carpet, Hardwood, Flooring - Hardwood
- Basement: Full
- Number of fireplaces: 4
- Fireplace features: Dining Room, Living Room, Master Bedroom
Interior area
- Total structure area: 3,144
- Total interior livable area: 3,144 sqft
- Finished area above ground: 3,144
Property
Parking
- Total spaces: 8
- Parking features: Attached, Off Street
- Attached garage spaces: 2
- Uncovered spaces: 6
Features
- Patio & porch: Porch - Enclosed, Patio
- Exterior features: Porch - Enclosed, Patio, Pool - Inground, Garden
- Has private pool: Yes
- Pool features: In Ground
- Has view: Yes
- View description: Scenic View(s), Water, Dock/Mooring, River
- Has water view: Yes
- Water view: Dock/Mooring,River,Water
- Waterfront features: Waterfront, River, Dock/Mooring, Deep Water Access, Private
Lot
- Size: 1.11 Acres
Details
- Parcel number: M:78 B:0029,3669278
- Zoning: R20
Construction
Type & style
- Home type: SingleFamily
- Architectural style: Colonial
- Property subtype: Single Family Residence
Materials
- Stone
- Foundation: Concrete Perimeter, Stone
- Roof: Shingle
Condition
- Year built: 1850
Utilities & green energy
- Electric: 200+ Amp Service
- Sewer: Public Sewer
- Water: Public, Private
Community & HOA
Community
- Features: Shopping, Highway Access, House of Worship, Public School
- Subdivision: Point Shore
HOA
- Has HOA: No
Location
- Region: Amesbury
Financial & listing details
- Price per square foot: $533/sqft
- Tax assessed value: $1,141,900
- Annual tax amount: $17,471
- Date on market: 9/14/2026
Price history
| Date | Event | Price |
|---|---|---|
| 9/15/2025 | Sold | $1,675,000-5.9%$533/sqft |
Source: MLS PIN #73411947 Report a problem | ||
| 8/6/2025 | Contingent | $1,780,000$566/sqft |
Source: MLS PIN #73411947 Report a problem | ||
| 7/31/2025 | Listed for sale | $1,780,000+295.6%$566/sqft |
Source: MLS PIN #73411947 Report a problem | ||
| 10/18/1999 | Sold | $450,000$143/sqft |
Source: Agent Provided Report a problem | ||
Public tax history
| Year | Property taxes | Tax assessment |
|---|---|---|
| 2025 | $17,471 +5.2% | $1,141,900 +7.5% |
| 2024 | $16,607 +1.1% | $1,061,800 +5.6% |
| 2023 | $16,427 | $1,005,300 |
| 2022 | $16,427 +9.5% | $1,005,300 +22.3% |
| 2021 | $15,005 +9.2% | $822,200 +2.8% |
| 2020 | $13,744 +1.1% | $800,000 +8.1% |
| 2019 | $13,590 +12.9% | $739,800 +16.7% |
| 2018 | $12,042 +2.9% | $634,100 +8.2% |
| 2017 | $11,697 -4.4% | $586,300 -2.9% |
| 2016 | $12,239 +1.1% | $603,500 +2.4% |
| 2015 | $12,102 +2.5% | $589,200 +4.7% |
| 2014 | $11,804 +5.2% | $562,900 +1.5% |
| 2013 | $11,223 +0.3% | $554,500 -5.2% |
| 2012 | $11,193 +1% | $585,100 -2.5% |
| 2011 | $11,083 -5.6% | $600,400 -9.1% |
| 2010 | $11,742 +5.8% | $660,800 -1.6% |
| 2009 | $11,098 +9.8% | $671,400 -3% |
| 2008 | $10,106 +4.1% | $692,200 -6.1% |
| 2007 | $9,706 -2.5% | $737,500 +0.7% |
| 2006 | $9,951 +2.9% | $732,200 +7.8% |
| 2005 | $9,672 -3.9% | $679,200 +6.3% |
| 2004 | $10,067 +5.1% | $638,800 +14.7% |
| 2003 | $9,577 -1.1% | $556,800 +1.4% |
| 2002 | $9,683 +42.3% | $548,900 +44.2% |
| 2000 | $6,805 +13.1% | $380,600 +18.4% |
| 1997 | $6,015 | $321,500 |
Find assessor info on the county website
Neighborhood: 01913
Nearby homes
- $2,363,7004 bd6 ba5.4k sqft404 Main St, Amesbury, MA 01913Off Market
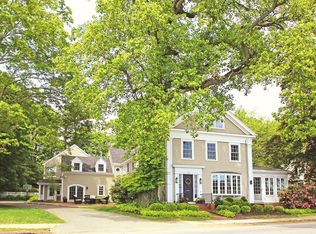
- $1,312,3004 bd2 ba2.6k sqft412 Main St, Amesbury, MA 01913Off Market
- $1,105,1004 bd2 ba2.9k sqft414 Main St, Amesbury, MA 01913Off Market
- $1,611,6004 bd2 ba4.1k sqft400 Main St, Amesbury, MA 01913Off Market
- $796,9003 bd2 ba2.1k sqft416 Main St, Amesbury, MA 01913Off Market
- $1,816,3004 bd3 ba3.1k sqft417 Main St, Amesbury, MA 01913Off Market
- $817,8003 bd1 ba2.1k sqft396 Main St, Amesbury, MA 01913Off Market
- $482,8003 bd2 ba1.7k sqft9 Andrews Ln, Amesbury, MA 01913Off Market
Nearby schools
GreatSchools rating
- 4/10Charles C Cashman ElementaryGrades: 3-5Distance: 1.8 mi
- 6/10Amesbury Middle SchoolGrades: 6-8Distance: 0.7 mi
- 6/10Amesbury High SchoolGrades: 9-12Distance: 1.3 mi
Get a cash offer in 3 minutes
Find out how much your home could sell for in as little as 3 minutes with a no-obligation cash offer.
Estimated market value
$1,677,000
Get a cash offer in 3 minutes
Find out how much your home could sell for in as little as 3 minutes with a no-obligation cash offer.
Estimated market value
$1,677,000
- Massachusetts
- Essex County
- Amesbury
- 01913
- 406 Main St
