Skip main navigation
Closed
  • $700,000

    406 Mareba Park #61, Canton, GA 30114

    4beds
    3,866sqft
    Townhouse, Residential
    Built in 2018
    43 Square Feet Lot
    $708,600 Zestimate®
    $181/sqft
    $3,125 Estimated rent

    Home value

    $708,600

    $666,000 - $758,000

    $3,125/mo

    Zestimate® history
    Loading
    Loading...

    Owner options

    List your home for rent

    $3,125/mo

    Rent Zestimate®

    Find your next renter with Zillow Rental Manager. Plus, with online applications, you can quickly screen prospective tenants – for free.

    Learn more

    $3,125/mo

    Rent Zestimate®

    Refinance and save

    $4,540/mo

    Est. payment

    Refinancing to a lower rate could help reduce your monthly payments and save thousands over the life of the loan.

    See today's rates

    $4,540/mo

    Est. payment

    Explore your selling options

    Work with a Zillow partner agent

    Leverage their expertise and Zillow's premium Showcase listings to get your home seen by more buyers.

    Get started

    List with your own agent

    Get your home in front of millions of buyers by listing it on Zillow.

    Learn how to do it

    Sell it yourself

    Take full control of how buyers see your home on Zillow by listing For Sale by Owner (FSBO).

    List your home

    What's special

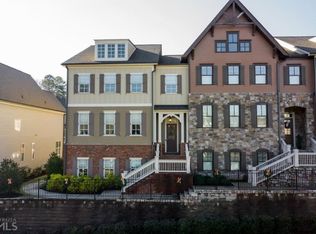
    Former Model Home with elevator! This home has it all and has been meticulously maintained by one owner. Entertain your friends and family in this open concept style with hardwood floors through out the 1st and 2nd floor including the stair treads, 10' ceilings and 8' doors, plantation shutters throughout entire home, crown molding and wide base trim. The family room offers coffered ceilings and built-in bookcases, all open to the dinging room that can seat 12. The kitchen is a chef's dream showing off a huge island, upgraded granite, under counter lighting all wonderful for the culinary creator. Second floor offers primary bedroom with his and her custom closets, primary bath with double sinks and large granite counter, double shower heads in large tiled walk-in shower. Secondary bedroom are spacious and offer tons of natural light. Take the elevator to the basement where you have a second family room or use it as a 4th bedroom for guest with a full bathroom. The garage has proudly been professionally epoxied, had extra electric receptacles added, track lighting added and a ductless HVAC unit to the garage. You can walk out the front door and walk across the street to use the pool, workout center, clubhouse or get your mail. All so convenient to shopping and travel.

    Zillow last checked:

    Listing updated:

    Listed by:

    ERIN ROMEO,

    RE/MAX Town and Country 770-851-5437

    Bought with:

    Tony Hicks, 353324

    Georgia Views Realty, LLC.

    Source: FMLS GA,MLS#: 7596765MLS Logo

    Facts & features

    Interior

    Bedrooms & bathrooms
    • Bedrooms: 4
    • Bathrooms: 4
    • Full bathrooms: 3
    • 1/2 bathrooms: 1
    Rooms
    • Room types: Basement, Dining Room, Family Room
    Primary bedroom
    • Features: Oversized Master
    • Level: Oversized Master
    Bedroom
    • Features: Oversized Master
    Primary bathroom
    • Features: Double Vanity, Shower Only
    Dining room
    • Features: Separate Dining Room
    Kitchen
    • Features: Breakfast Bar, Breakfast Room, Cabinets White, Country Kitchen, Eat-in Kitchen, Kitchen Island, Pantry, Stone Counters
    Heating
    • Forced Air, Zoned
    Cooling
    • Central Air, Zoned
    Appliances
    • Included: Dishwasher, Disposal, Gas Cooktop
    • Laundry: Laundry Room, Upper Level
    Features
    • Bookcases, Coffered Ceiling(s)
    • Flooring: Carpet, Ceramic Tile, Hardwood
    • Windows: Double Pane Windows
    • Basement: Daylight,Finished,Full
    • Number of fireplaces: 1
    • Fireplace features: Gas Starter, Living Room
    • Common walls with other units/homes: 2+ Common Walls
    Interior area
    • Total structure area: 3,866
    • Total interior livable area: 3,866 sqft

    Property

    Parking
    • Total spaces: 2
    • Parking features: Garage, Garage Door Opener
    • Garage spaces: 2
    Accessibility
    • Accessibility features: None
    Features
    • Levels: Three Or More
    • Patio & porch: Covered, Deck
    • Exterior features: Courtyard
    • Pool features: None
    • Spa features: None
    • Fencing: None
    • Has view: Yes
    • View description: Pool, Trees/Woods
    • Waterfront features: None
    • Body of water: None
    Lot
    • Size: 43 Square Feet
    • Features: Landscaped, Zero Lot Line
    Details
    • Additional structures: None
    • Parcel number: 15N02F 061
    • Other equipment: Irrigation Equipment
    • Horse amenities: None

    Construction

    Type & style
    • Home type: Townhouse
    • Architectural style: Townhouse
    • Property subtype: Townhouse, Residential
    • Attached to another structure: Yes
    Materials
    • HardiPlank Type, Stone
    • Foundation: Concrete Perimeter
    • Roof: Composition
    Condition
    • Resale
    • New construction: No
    • Year built: 2018

    Utilities & green energy

    • Electric: Other
    • Sewer: Public Sewer
    • Water: Public
    • Utilities for property: Underground Utilities
    Green energy
    • Energy efficient items: None
    • Energy generation: None

    Community & HOA

    Community
    • Features: Clubhouse, Fitness Center, Homeowners Assoc, Near Schools, Pool
    • Security: Smoke Detector(s)
    • Subdivision: Overlook At Sixes
    HOA
    • Has HOA: Yes
    • Services included: Maintenance Grounds, Swim, Termite, Trash
    • HOA fee: $375 monthly
    Location
    • Region: Canton

    Financial & listing details

    • Price per square foot: $181/sqft
    • Annual tax amount: $2,573
    • Date on market: 6/12/2025
    • Cumulative days on market: 7 days
    • Listing terms: Cash,Conventional
    • Ownership: Fee Simple
    • Road surface type: Asphalt

    Price history

    DateEventPrice
    8/22/2025Sold$700,000-3.4%$181/sqft
    Source: FMLS GA #7596765 Report a problem
    6/27/2025Pending sale$724,900$188/sqft
    Source: GAMLS #10542251 Report a problem
    6/12/2025Listed for sale$724,900$188/sqft
    Source: FMLS GA #7596765 Report a problem

    Public tax history

    Tax history is unavailable.

    Neighborhood: 30114

    Nearby schools

    GreatSchools rating
    Schools provided by the listing agent
    • Elementary: Sixes
    • Middle: Freedom - Cherokee
    • High: Woodstock

    Source: FMLS GA. This data may not be complete. We recommend contacting the local school district to confirm school assignments for this home.

    Get a cash offer in 3 minutes
    Find out how much your home could sell for in as little as 3 minutes with a no-obligation cash offer.
    Estimated market value
    $708,600
    Get a cash offer in 3 minutes
    Find out how much your home could sell for in as little as 3 minutes with a no-obligation cash offer.
    Estimated market value
    $708,600