Welcome to 406 Marsh Island Drive in the Marsh Harbour community of Cedar Point, where thoughtful upgrades, meticulous care, and coastal lifestyle living come together.
This home stands out immediately for how exceptionally well it has been maintained. Every detail reflects pride of ownership, from the professionally completed upgrades to the pristine condition throughout the property. It is truly move in ready and showcases the kind of care that is increasingly rare to find.
Inside, the home features stunning eucalyptus flooring that is both beautiful and naturally resistant to everyday wear. High ceilings enhance the sense of openness while the well designed floor plan offers comfort and functionality with the primary suite conveniently located on the main level. Storage throughout the home has been thoughtfully planned and upgraded features such as central vacuum and surround sound in the living room enhance everyday living.
The kitchen is designed for both function and style, highlighted by a glass tile backsplash and under cabinet lighting that brings warmth and visual interest to the space.
Outdoor living is equally impressive. The backyard has been designed for relaxation and entertaining with a private pool, hot tub, screened porch, and outdoor shower. The pool deck features a new epoxy surface coating and a natural gas grill connection that makes outdoor cooking easy and convenient. Mature landscaping, a lawn irrigation system, and a deep water lawn well with no bacterial iron help keep the property looking pristine without the rust staining often seen in coastal areas.
The fenced backyard offers privacy while still providing plenty of space to enjoy the outdoors.
Marsh Harbour is known for its welcoming coastal community atmosphere and offers amenities that support an active coastal lifestyle, including a neighborhood pool, community dock, and optional boat storage. Residents enjoy easy access to the Crystal Coast beaches, boating opportunities along the Intracoastal Waterway, and nearby shopping and dining options.
The location also provides convenient access to both Camp Lejeune and MCAS Cherry Point, making it a strong option for those connected to the military or relocating to the area.
If you have been searching for a beautifully maintained home with high quality upgrades and exceptional outdoor living in one of Cedar Point's most desirable communities, this property deserves your attention.
Sold for $665,000
$665,000
406 Marsh Island Drive Lot 34, Cedar Point, NC 28584
3beds
2,587sqft
Single Family Residence
Built in 2015
0.53 Acres Lot
$667,300 Zestimate®
$257/sqft
$2,689 Estimated rent
Home value
$667,300
$634,000 - $701,000
$2,689/mo
Zestimate® history
Owner options
List your home for rent
$2,689/mo
Rent Zestimate®
Find your next renter with Zillow Rental Manager. Plus, with online applications, you can quickly screen prospective tenants – for free.
$2,689/mo
Rent Zestimate®
Refinance and save
$4,170/mo
Est. payment
Refinancing to a lower rate could help reduce your monthly payments and save thousands over the life of the loan.
$4,170/mo
Est. payment
Explore your selling options
Work with a Zillow partner agent
Leverage their expertise and Zillow's premium Showcase listings to get your home seen by more buyers.
Get startedList with your own agent
Get your home in front of millions of buyers by listing it on Zillow.
Learn how to do itSell it yourself
Take full control of how buyers see your home on Zillow by listing For Sale by Owner (FSBO).
List your homeWhat's special
Zillow last checked:
Listing updated:
Listed by:
NC Coastal Team 252-645-2122,
RE/MAX Ocean Properties EI
Bought with:
NC Coastal Team, 313287
RE/MAX Ocean Properties EI
Source: Hive MLS,MLS#: 100560213 Originating MLS: Carteret County Association of Realtors
Originating MLS: Carteret County Association of RealtorsFacts & features
Interior
Bedrooms & bathrooms
- Bedrooms: 3
- Bathrooms: 3
- Full bathrooms: 2
- 1/2 bathrooms: 1
Rooms
- Room types: Living Room, Dining Room, Master Bedroom, Laundry, Bedroom 2, Bedroom 3, Family Room
Primary bedroom
- Level: First
- Dimensions: 17.3 x 14.4
Bedroom 2
- Level: Second
- Dimensions: 12.4 x 15.1
Bedroom 3
- Level: Second
- Dimensions: 13.3 x 14.4
Dining room
- Level: First
- Dimensions: 12 x 11.3
Family room
- Level: Second
- Dimensions: 15.7 x 18.3
Kitchen
- Level: First
- Dimensions: 17.2 x 12.9
Laundry
- Level: First
- Dimensions: 7.6 x 5.7
Living room
- Level: First
- Dimensions: 18.4 x 15.7
Heating
- Heat Pump, Electric
Cooling
- Heat Pump
Appliances
- Included: Gas Cooktop, Electric Oven, Built-In Microwave, Refrigerator, Dishwasher
- Laundry: Laundry Room
Features
- Sound System, Master Downstairs, Central Vacuum, Walk-in Closet(s), Vaulted Ceiling(s), Tray Ceiling(s), High Ceilings, Mud Room, Solid Surface, Kitchen Island, Ceiling Fan(s), Hot Tub, Pantry, Walk-in Shower, Blinds/Shades, Built-in Features, Gas Log, Walk-In Closet(s)
- Flooring: Carpet, Tile, Hardwood
- Doors: Storm Door(s)
- Basement: None
- Attic: Scuttle
- Has fireplace: Yes
- Fireplace features: Gas Log
Interior area
- Total structure area: 2,587
- Total interior livable area: 2,587 sqft
Property
Parking
- Total spaces: 2
- Parking features: Concrete, Paved
- Has attached garage: Yes
Features
- Levels: Two
- Patio & porch: Covered, Patio, Porch, Screened, Front Porch
- Exterior features: Outdoor Shower, Irrigation System, Storm Doors
- Pool features: In Ground
- Fencing: Partial,Back Yard,Vinyl
- Has view: Yes
- View description: Creek/Stream
- Has water view: Yes
- Water view: Creek/Stream
- Waterfront features: Salt Marsh, Marsh Front
- Frontage type: Marsh Front
Lot
- Size: 0.53 Acres
- Dimensions: 86 x 291.83 x IRR x 305.9
- Features: Salt Marsh, Landscaped
Details
- Parcel number: 537407677932000
- Zoning: Residential
- Special conditions: Standard
Construction
Type & style
- Home type: SingleFamily
- Property subtype: Single Family Residence
Materials
- Fiber Cement, Wood Frame, Stone Veneer
- Foundation: Slab, See Remarks
- Roof: Architectural Shingle
Condition
- New construction: No
- Year built: 2015
Utilities & green energy
- Sewer: Septic Tank
- Water: Public
- Utilities for property: Natural Gas Connected, Water Connected
Community & HOA
Community
- Subdivision: Marsh Harbour
HOA
- Has HOA: Yes
- Amenities included: Pool, Maintenance Common Areas, Maintenance Roads, RV/Boat Storage, Street Lights, See Remarks
- HOA fee: $360 annually
- HOA name: Marsh Harbour HOA
Location
- Region: Cedar Point
Financial & listing details
- Price per square foot: $257/sqft
- Tax assessed value: $289,184
- Annual tax amount: $1,883
- Date on market: 3/19/2026
- Cumulative days on market: 10 days
- Listing agreement: Exclusive Right To Sell
- Listing terms: Cash,Conventional,FHA,VA Loan
- Road surface type: Paved
Price history
| Date | Event | Price |
|---|---|---|
| 4/28/2026 | Sold | $665,000+0.8%$257/sqft |
Source:  Hive MLS #100560213 Report a problem Hive MLS #100560213 Report a problem | ||
| 3/22/2026 | Pending sale | $660,000$255/sqft |
Source: Hive MLS #100560213 Report a problem | ||
| 3/19/2026 | Listed for sale | $660,000+87.2%$255/sqft |
Source: Hive MLS #100560213 Report a problem | ||
| 9/29/2015 | Sold | $352,598$136/sqft |
Source: Hive MLS #11501465 Report a problem | ||
Public tax history
Tax history is unavailable.
Neighborhood: 28584
Nearby homes
- $665,0003 bd2 ba2.4k sqft406 Marsh Island Dr, Cedar Pt, NC 28584Sold
- $522,2003 bd3 ba2.2k sqft404 Marsh Island Dr LOT 35, Cedar Point, NC 28584Off Market

- $604,3004 bd3 ba2.7k sqft408 Marsh Island Dr LOT 33, Cedar Point, NC 28584Off Market
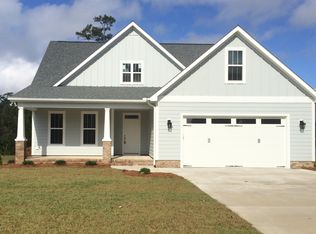
- $561,7003 bd3 ba2.2k sqft404 Marsh Island Dr, Swansboro, NC 28584Off Market
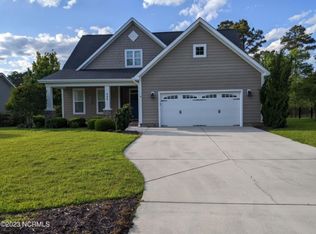
- $619,0004 bd3 ba2.7k sqft408 Marsh Island Dr, Cedar Pt, NC 28584Off Market
- $474,4003 bd3 ba2k sqft402 Marsh Island Dr, Cedar Pt, NC 28584Off Market
- $587,0003 bd3 ba2.3k sqft410 Marsh Island Dr LOT 32, Cedar Point, NC 28584Off Market
- $556,4003 bd2 ba2.2k sqft410 Marsh Island Dr, Cedar Pt, NC 28584Off Market
Nearby schools
GreatSchools rating
- 10/10White Oak ElementaryGrades: PK-5Distance: 1.2 mi
- 7/10Broad Creek Middle SchoolGrades: 6-8Distance: 9.9 mi
- 9/10Croatan High SchoolGrades: 9-12Distance: 7.6 mi
Schools provided by the listing agent
- Elementary: White Oak Elementary
- Middle: Broad Creek
- High: Croatan
Source: Hive MLS. This data may not be complete. We recommend contacting the local school district to confirm school assignments for this home.
Get a cash offer in 3 minutes
Find out how much your home could sell for in as little as 3 minutes with a no-obligation cash offer.
Estimated market value
$667,300
Get a cash offer in 3 minutes
Find out how much your home could sell for in as little as 3 minutes with a no-obligation cash offer.
Estimated market value
$667,300
- North Carolina
- Carteret County
- Cedar Point
- 28584
- 406 Marsh Island Drive Lot 34
Nearby cities
Nearby zip codes
Other Cedar Point Topics
