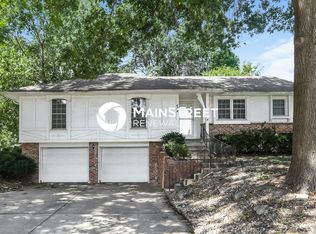
Welcome home to this spacious side-to-side split located in the desirable Lakeview subdivision in Raymore! Offering approximately 2,000 finished square feet, this well-maintained home features 3 bedrooms, 2.5 bathrooms, and a functional floor plan designed for comfortable everyday living. The main level includes a spacious great room with a wood-burning fireplace, an eat-in kitchen with a center island and breakfast bar, and a formal dining room. The finished family room provides additional living space, perfect for entertaining, a home office, or recreation. Exterior features include insulated vinyl siding, thermal windows, a large privacy-fenced backyard, and a storage building. The garage doors, driveway, insulated vinyl siding, and thermal windows were all replaced approximately 10 years ago. The seller is providing a one-year home warranty for the buyer and is including all kitchen appliances, plus the washer and dryer, with the sale. An added bonus—there are no HOA dues! Conveniently located near shopping, restaurants, parks, and major highways, this home offers an excellent combination of space, value, and location.
Pending
$300,000
406 Meadow Ln, Raymore, MO 64083
3beds
2,070sqft
:
Get pre-qualified$1,991/mo
Single Family Residence
Built in 1977
0.34 Acres Lot
$-- Zestimate®
$145/sqft
$-- HOA
What's special
- 16 days |
- 1,562 |
- 214 |
Likely to sell faster than
Zillow last checked:
Listing updated:
Listed by:
Anita Covert 816-365-2316,
RE/MAX Elite, REALTORS
Source: Heartland MLS as distributed by MLS GRID,MLS#: 2633222

Facts & features
Interior
Bedrooms & bathrooms
- Bedrooms: 3
- Bathrooms: 3
- Full bathrooms: 2
- 1/2 bathrooms: 1
Primary bedroom
- Features: Carpet, Ceiling Fan(s)
- Level: Second
- Dimensions: 16 x 13
Bedroom 2
- Features: Ceiling Fan(s)
- Level: Second
- Dimensions: 11 x 11
Bedroom 3
- Features: Carpet, Ceiling Fan(s)
- Level: Second
- Dimensions: 11 x 10
Primary bathroom
- Features: Ceramic Tiles, Shower Only
- Level: Second
- Dimensions: 9 x 5
Bathroom 2
- Features: Shower Over Tub
- Level: Second
- Dimensions: 9 x 7
Dining room
- Features: Carpet, Ceiling Fan(s)
- Level: First
- Dimensions: 11 x 10
Great room
- Features: Ceiling Fan(s), Fireplace, Wood Floor
- Level: First
- Dimensions: 19 x 14
Half bath
- Level: Basement
- Dimensions: 9 x 3
Kitchen
- Features: Kitchen Island, Pantry
- Level: First
- Dimensions: 14 x 11
Living room
- Features: Carpet
- Level: First
- Dimensions: 15 x 11
Recreation room
- Features: Carpet
- Level: Basement
- Dimensions: 22 x 16
Recreation room
- Features: Carpet
- Level: Basement
- Dimensions: 11 x 11
Heating
- Forced Air
Cooling
- Attic Fan, Electric
Appliances
- Included: Dishwasher, Disposal, Dryer, Exhaust Fan, Refrigerator, Free-Standing Electric Oven, Washer
- Laundry: In Garage
Features
- Ceiling Fan(s), Kitchen Island, Pantry, Vaulted Ceiling(s)
- Flooring: Carpet, Laminate, Wood
- Windows: Thermal Windows
- Basement: Concrete,Garage Entrance,Sump Pump
- Number of fireplaces: 1
- Fireplace features: Gas Starter, Great Room, Wood Burning, Fireplace Screen
Interior area
- Total structure area: 2,070
- Total interior livable area: 2,070 sqft
- Finished area above ground: 1,570
- Finished area below ground: 500
Video & virtual tour
Property
Parking
- Total spaces: 2
- Parking features: Attached, Built-In, Garage Faces Front, Off Street
- Attached garage spaces: 2
Features
- Patio & porch: Patio
- Fencing: Metal,Privacy
Lot
- Size: 0.34 Acres
- Features: City Lot
Details
- Additional structures: Shed(s)
- Parcel number: 2294200
Construction
Type & style
- Home type: SingleFamily
- Architectural style: Other
- Property subtype: Single Family Residence
Materials
- Other, Vinyl Siding
- Roof: Composition
Condition
- Year built: 1977
Utilities & green energy
- Sewer: Public Sewer
- Water: Public
Community & HOA
Community
- Subdivision: Lakeview Sub
HOA
- Has HOA: No
Location
- Region: Raymore
Financial & listing details
- Price per square foot: $145/sqft
- Tax assessed value: $180,030
- Annual tax amount: $2,760
- Date on market: 7/29/2026
- Listing terms: Cash,Conventional,FHA,VA Loan
- Ownership: Private
Estimated market value
Zestimate®
Not available
Estimated sales range
Not available
Rent Zestimate®
Not available
Price history
| Date | Event | Price |
|---|---|---|
| 8/7/2026 | Pending sale | $300,000$145/sqft |
Source: | ||
| 7/29/2026 | Listed for sale | $300,000$145/sqft |
Source: | ||
Public tax history
| Year | Property taxes | Tax assessment |
|---|---|---|
| 2025 | $2,760 +11.9% | $34,200 +12.8% |
| 2024 | $2,467 +0.1% | $30,320 |
| 2023 | $2,464 +11.1% | $30,320 +11.8% |
| 2022 | $2,219 0% | $27,120 |
| 2021 | $2,219 | $27,120 +3% |
| 2020 | -- | $26,330 |
| 2019 | -- | $26,330 +11.7% |
| 2018 | $1,963 | $23,570 |
| 2017 | $1,963 +9% | $23,570 +5% |
| 2016 | $1,800 | $22,440 |
| 2015 | $1,800 -0.1% | $22,440 |
| 2014 | $1,802 | $22,440 |
| 2013 | $1,802 | $22,440 -4.7% |
| 2011 | -- | $23,550 -1% |
| 2010 | -- | $23,780 |
| 2009 | -- | $23,780 |
Find assessor info on the county website
Monthly payment
Est. payment
Payment breakdown
Explore the cost of this home by adjusting the details. Changes won't be saved.Climate risks
Neighborhood: 64083
Nearby schools
GreatSchools rating
- 7/10Raymore Elementary SchoolGrades: K-5Distance: 0.3 mi
- NARaymore-Peculiar Ninth Gr CntrGrades: 9Distance: 3.9 mi
- 6/10Raymore-Peculiar Sr. High SchoolGrades: 9-12Distance: 3.7 mi
- $303,6003 bd2 ba1.5k sqft404 Meadow Ln, Raymore, MO 64083Off Market
Save 
- $456,4004 bd1 ba3k sqft408 Meadow Ln, Raymore, MO 64083Off Market
Save - $319,0003 bd0 ba1.7k sqft407 S Sunset Ln, Raymore, MO 64083Off Market
Save - $325,4003 bd2 ba1.5k sqft409 S Sunset Ln, Raymore, MO 64083Off Market
Save - $373,6004 bd3 ba2.3k sqft405 S Sunset Ln, Raymore, MO 64083Off Market
Save - $--3 bd2 ba1.9k sqft405 Meadow Ln, Raymore, MO 64083Sold
Save - $326,9003 bd0 ba1.6k sqft402 Meadow Ln, Raymore, MO 64083Off Market
Save - $358,7004 bd3 ba2.4k sqft501 S Sunset Ln, Raymore, MO 64083Off Market
Save
A local agent can set up tours, give advice and negotiate with sellers.
A local lender can help you make sure your offer is ready when you are.