Welcome to 406 Meadowview Lane, in the quaint and convenient Meadows Community which is just over the bridge from the ever popular downtown Phoenixville! Professionally painted, prepped and cleaned for your arrival, this lovely 2 bedroom home awaits it's new owner! Enter the first floor foyer, with enclosed stairs that lead you to this highly sought after upper floor unit. This floor plan features an open concept living room with the adjacent dining area and fully remodeled kitchen!! Imagine sipping your morning coffee or engaging in your work from home status from the privacy of your balcony which overlooks the pool area. LVP throughout the home extending the the primary and second bedroom, embodies warmth and fosters an easy to maintain lifestyle. The full bathroom is accessed via the hallway, along with additional closet space. The Meadows complex offers laundry facilities on the lower level, and additionally this home includes a washing machine in unit! There is one assigned parking space, and plenty of overflow parking in the community. The complex amenities include the swimming pool, playground, basketball courts and plenty of common/open space to enjoy. Make your appointment today, because this won't last long! All measurements and square footage are approximate.
Sold for $200,000
$200,000
406 Meadowview Ln, Mont Clare, PA 19453
2beds
902sqft
Condominium
Built in 1973
-- sqft lot
$218,700 Zestimate®
$222/sqft
$1,831 Estimated rent
Home value
$218,700
$206,000 - $234,000
$1,831/mo
Zestimate® history
Owner options
List your home for rent
$1,831/mo
Rent Zestimate®
Find your next renter with Zillow Rental Manager. Plus, with online applications, you can quickly screen prospective tenants – for free.
$1,831/mo
Rent Zestimate®
Refinance and save
$1,385/mo
Est. payment
Refinancing to a lower rate could help reduce your monthly payments and save thousands over the life of the loan.
$1,385/mo
Est. payment
Explore your selling options
Work with a Zillow partner agent
Leverage their expertise and Zillow's premium Showcase listings to get your home seen by more buyers.
Get startedList with your own agent
Get your home in front of millions of buyers by listing it on Zillow.
Learn how to do itSell it yourself
Take full control of how buyers see your home on Zillow by listing For Sale by Owner (FSBO).
List your homeWhat's special
Zillow last checked:
Listing updated:
Listed by:
Mary Ellen Freilich 610-331-9451,
Long & Foster Real Estate, Inc.
Bought with:
Kathleen M. Lange, RS136449A
RE/MAX Preferred - Newtown Square
Source: Bright MLS,MLS#: PAMC2083714
Facts & features
Interior
Bedrooms & bathrooms
- Bedrooms: 2
- Bathrooms: 1
- Full bathrooms: 1
Rooms
- Room types: Living Room, Dining Room, Primary Bedroom, Bedroom 2, Kitchen
Heating
- Forced Air, Natural Gas
Cooling
- Central Air, Electric
Appliances
- Included: Built-In Range, Refrigerator, Washer, Microwave, Stainless Steel Appliance(s), Electric Water Heater
- Laundry: Washer In Unit, Has Laundry, In Unit
Features
- Has basement: No
- Has fireplace: No
Interior area
- Total structure area: 902
- Total interior livable area: 902 sqft
- Finished area above ground: 902
Property
Parking
- Parking features: Assigned, Asphalt, Parking Lot
- Has uncovered spaces: Yes
- Details: Assigned Parking, Assigned Space #: 220
Accessibility
- Accessibility features: None
Features
- Levels: Two
- Stories: 2
- Patio & porch: Patio
- Pool features: Community
Details
- Additional structures: Above Grade
- Parcel number: 610001659827
- Zoning: RESIDENTIAL
- Special conditions: Standard
Construction
Type & style
- Home type: Condo
- Architectural style: Other
- Property subtype: Condominium
- Attached to another structure: Yes
Materials
- Vinyl Siding
Condition
- New construction: No
- Year built: 1973
Utilities & green energy
- Sewer: Public Sewer
- Water: Public
Community & HOA
Community
- Condo and coop fee: $317 monthly
- Subdivision: The Meadows
HOA
- Has HOA: No
- Amenities included: Storage, Pool, Laundry, Common Grounds, Basketball Court, Tot Lots/Playground
- Services included: Common Area Maintenance, Management, Pool(s), Sewer, Snow Removal, Trash, Water, Parking Fee, All Ground Fee
- HOA name: Associa Mid-atlantic
Location
- Region: Mont Clare
- Municipality: UPPER PROVIDENCE TWP
Financial & listing details
- Price per square foot: $222/sqft
- Tax assessed value: $55,550
- Annual tax amount: $2,044
- Date on market: 11/29/2023
- Listing agreement: Exclusive Right To Sell
- Listing terms: Cash,Conventional
- Inclusions: Refrigerator, Washer, Kitchen Table / Chairs (all In As-is Condition)
- Ownership: Condominium
Price history
| Date | Event | Price |
|---|---|---|
| 1/17/2024 | Sold | $200,000+0.1%$222/sqft |
Source:  Bright MLS #PAMC2083714 Report a problem Bright MLS #PAMC2083714 Report a problem | ||
| 12/9/2023 | Pending sale | $199,900$222/sqft |
Source: Bright MLS #PAMC2083714 Report a problem | ||
| 12/3/2023 | Contingent | $199,900$222/sqft |
Source: Bright MLS #PAMC2083714 Report a problem | ||
| 11/29/2023 | Listed for sale | $199,900$222/sqft |
Source: Bright MLS #PAMC2083714 Report a problem | ||
| 7/28/2015 | Listing removed | $1,025$1/sqft |
Source: BHHS Fox & Roach #6613922 Report a problem | ||
| 7/22/2015 | Listed for rent | $1,025+7.9%$1/sqft |
Source: BHHS Fox & Roach #6613922 Report a problem | ||
| 4/8/2014 | Listing removed | $950$1/sqft |
Source: BHHS Fox & Roach-Wayne #6293343 Report a problem | ||
| 1/29/2014 | Price change | $950-12.8%$1/sqft |
Source: BHHS Fox & Roach-Wayne #6293343 Report a problem | ||
| 1/15/2014 | Price change | $1,090-5.2%$1/sqft |
Source: BHHS Fox & Roach-Wayne #6293343 Report a problem | ||
| 10/15/2013 | Listed for rent | $1,150$1/sqft |
Source: Prudential Fox & Roach Realtors-Wayne #6293343 Report a problem | ||
Public tax history
Tax history is unavailable.
Neighborhood: 19453
Nearby homes
- $200,0002 bd1 ba902 sqft402 Meadowview Ln #402, Mont Clare, PA 19453Sold

- $210,0002 bd1 ba902 sqft406 Meadowview Ln #406, Mont Clare, PA 19453Sold
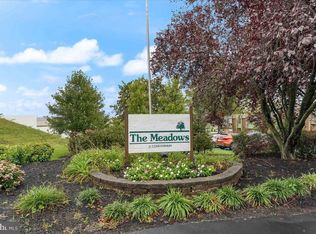
- $220,7003 bd1 ba1k sqft1702 Meadowview Ln, Mont Clare, PA 19453Off Market
- $220,7002 bd1 ba990 sqft1708 Meadowview Ln, Mont Clare, PA 19453Off Market
- $211,3002 bd1 ba940 sqft320 Meadowview Ln #320, Mont Clare, PA 19453Off Market
- $178,6001 bd1 ba940 sqft321 Meadowview Ln #321, Mont Clare, PA 19453Off Market
- $215,7002 bd1 ba902 sqft322 Meadowview Ln #322, Mont Clare, PA 19453Off Market
- $217,4002 bd2 ba940 sqft319 Meadowview Ln, Mont Clare, PA 19453Off Market
Nearby schools
GreatSchools rating
- 9/10Oaks El SchoolGrades: K-4Distance: 1.8 mi
- 9/10Spring-Ford Middle School 7th Grade CenterGrades: 7Distance: 3.7 mi
- 9/10Spring-Ford Senior High School 10-12 Grade CenterGrades: 9-12Distance: 3.9 mi
Schools provided by the listing agent
- District: Spring-ford Area
Source: Bright MLS. This data may not be complete. We recommend contacting the local school district to confirm school assignments for this home.
Get a cash offer in 3 minutes
Find out how much your home could sell for in as little as 3 minutes with a no-obligation cash offer.
Estimated market value
$218,700
Get a cash offer in 3 minutes
Find out how much your home could sell for in as little as 3 minutes with a no-obligation cash offer.
Estimated market value
$218,700
- Pennsylvania
- Montgomery County
- Mont Clare
- 19453
- 406 Meadowview Ln
Nearby cities
Nearby zip codes
Other Mont Clare Topics
