This little cutie has a few interior projects to tackle, but it's completely livable. Major updates have already been completed, including a new roof, siding, gutters, a support beam in the basement/crawlspace, a sump pump, and most of the basement has been water-barriered for added moisture protection. The tall ceilings inside make it seem extra spacious. The 2 bedrooms are upstairs, plus a walk-through room that can be converted into a bedroom or private space with the addition of a wall. A smaller room could be used as an office or future bedroom (non-conforming). Out back, enjoy a nice-sized yard with a wood privacy fence and convenient alley access. A park is nearby, and downtown is close enough to walk to and enjoy local coffee shops, good food, and all the little things that make small-town living so welcoming.
Closed
Zestimate®
$168,000
406 Melby St, Westby, WI 54667
2beds
1,479sqft
Single Family Residence
Built in 1920
10,018 Square Feet Lot
$168,000 Zestimate®
$114/sqft
$1,415 Estimated rent
Home value
$168,000
Estimated sales range
Not available
$1,415/mo
Zestimate® history
Owner options
List your home for rent
$1,415/mo
Rent Zestimate®
Find your next renter with Zillow Rental Manager. Plus, with online applications, you can quickly screen prospective tenants – for free.
$1,415/mo
Rent Zestimate®
Refinance and save
$1,179/mo
Est. payment
Refinancing to a lower rate could help reduce your monthly payments and save thousands over the life of the loan.
$1,179/mo
Est. payment
Explore your selling options
Work with a Zillow partner agent
Leverage their expertise and Zillow's premium Showcase listings to get your home seen by more buyers.
Get startedList with your own agent
Get your home in front of millions of buyers by listing it on Zillow.
Learn how to do itSell it yourself
Take full control of how buyers see your home on Zillow by listing For Sale by Owner (FSBO).
List your homeWhat's special
Zillow last checked:
Listing updated:
Listed by:
Amy Matthews,
Century 21 Affiliated
Bought with:
SCWMLS Non-Member
South Central Non-Member
Source: SCWMLS,MLS#: 2029304
Facts & features
Interior
Bedrooms & bathrooms
- Bedrooms: 2
- Bathrooms: 2
- Full bathrooms: 1
- 1/2 bathrooms: 1
- Main level bathrooms: 1
Primary bedroom
- Level: Upper
- Area: 121
- Dimensions: 11 x 11
Bedroom 2
- Level: Upper
- Area: 110
- Dimensions: 11 x 10
Dining room
- Level: Main
- Area: 192
- Dimensions: 16 x 12
Kitchen
- Features: Range/Oven, Refrigerator, Dishwasher, Microwave
- Level: Main
- Area: 132
- Dimensions: 12 x 11
Living room
- Level: Main
- Area: 209
- Dimensions: 19 x 11
Heating
- Forced Air
Cooling
- Window Unit(s)
Appliances
- Laundry: Main Level
Features
- At Least 1 tub, Den/Office, Bonus Room
- Basement: Partial,Crawl Space,Sump Pump
- Number of fireplaces: 1
- Fireplace features: 1 fireplace
Interior area
- Total structure area: 1,479
- Total interior livable area: 1,479 sqft
- Finished area above ground: 1,479
Property
Parking
- Parking features: No Garage, Alley Access
- Has garage: Yes
- Has uncovered spaces: Yes
Features
- Levels: One and One Half
- Stories: 1.5
- Fencing: Fenced
Lot
- Size: 10,018 Square Feet
- Features: Sidewalk
Details
- Parcel number: 291002430000
- Zoning: Res
- Other equipment: Dehumidifier
Construction
Type & style
- Home type: SingleFamily
- Architectural style: National Folk/Farm
- Property subtype: Single Family Residence
Materials
- Vinyl Siding
Condition
- Year built: 1920
Utilities & green energy
- Sewer: Public Sewer
- Water: Public
Community & HOA
Location
- Region: Westby
Financial & listing details
- Price per square foot: $114/sqft
- Tax assessed value: $130,000
- Annual tax amount: $1,935
- Date on market: 7/31/2026
- Listing terms: Arms Length
- Inclusions: Refrigerator, Stove, Microwave, Dishwasher, Air Conditioner upstairs.
- Exclusions: Sellers personal items
Price history
| Date | Event | Price |
|---|---|---|
| 9/11/2026 | Sold | $168,000-2.3%$114/sqft |
Source: SCWMLS #2029304 Report a problem | ||
| 8/31/2026 | Pending sale | $172,000$116/sqft |
Source: SCWMLS #2029304 Report a problem | ||
| 8/25/2026 | Listed for sale | $172,000$116/sqft |
Source: SCWMLS #2029304 Report a problem | ||
| 8/4/2026 | Contingent | $172,000$116/sqft |
Source: SCWMLS #2029304 Report a problem | ||
| 7/31/2026 | Listed for sale | $172,000+60%$116/sqft |
Source: SCWMLS #2029304 Report a problem | ||
| 8/11/2018 | Sold | $107,500-0.4%$73/sqft |
Source: Public Record Report a problem | ||
| 7/2/2018 | Pending sale | $107,900$73/sqft |
Source: Coldwell Banker River Valley, Realtors #1590672 Report a problem | ||
| 6/20/2018 | Price change | $107,900-5.8%$73/sqft |
Source: Coldwell Banker River Valley, Realtors #1590672 Report a problem | ||
| 6/17/2018 | Listed for sale | $114,500+169.4%$77/sqft |
Source: Coldwell Banker River Valley, Realtors #1590672 Report a problem | ||
| 1/15/2015 | Sold | $42,500-11.3%$29/sqft |
Source: Agent Provided Report a problem | ||
| 11/11/2014 | Price change | $47,900-4%$32/sqft |
Source: CLS Realty, Inc dba Keller Williams Realty - Tosa #1356459 Report a problem | ||
| 10/4/2014 | Price change | $49,900-4%$34/sqft |
Source: CLS Realty, Inc dba Keller Williams Realty - Tosa #1356459 Report a problem | ||
| 9/27/2014 | Price change | $52,000-5.3%$35/sqft |
Source: CLS Realty, Inc dba Keller Williams Realty - Tosa #1356459 Report a problem | ||
| 9/17/2014 | Price change | $54,900-2.8%$37/sqft |
Source: CLS Realty, Inc dba Keller Williams Realty - Tosa #1356459 Report a problem | ||
| 8/28/2014 | Price change | $56,500-1.7%$38/sqft |
Source: CLS Realty, Inc dba Keller Williams Realty - Tosa #1356459 Report a problem | ||
| 8/6/2014 | Price change | $57,500-1.7%$39/sqft |
Source: CLS Realty, Inc dba Keller Williams Realty - Tosa #1356459 Report a problem | ||
| 7/17/2014 | Price change | $58,500-1.7%$40/sqft |
Source: CLS Realty, Inc dba Keller Williams Realty - Tosa #1356459 Report a problem | ||
| 7/2/2014 | Price change | $59,500-1.7%$40/sqft |
Source: CLS Realty, Inc dba Keller Williams Realty - Tosa #1356459 Report a problem | ||
| 6/10/2014 | Price change | $60,500-1.6%$41/sqft |
Source: CLS Realty, Inc dba Keller Williams Realty - Tosa #1356459 Report a problem | ||
| 5/21/2014 | Price change | $61,500-2.4%$42/sqft |
Source: CLS Realty, Inc dba Keller Williams Realty - Tosa #1356459 Report a problem | ||
| 4/29/2014 | Price change | $63,000-3.1%$43/sqft |
Source: CLS Realty, Inc dba Keller Williams Realty - Tosa #1356459 Report a problem | ||
| 4/3/2014 | Listed for sale | $65,000+8.5%$44/sqft |
Source: CLS Realty, Inc dba Keller Williams Realty - Tosa #1356459 Report a problem | ||
| 1/27/2014 | Listing removed | $59,900$41/sqft |
Source: Homepath #1337550 Report a problem | ||
| 1/26/2014 | Price change | $59,900+499%$41/sqft |
Source: Homepath #1337550 Report a problem | ||
| 1/22/2014 | Price change | $10,000-83.3%$7/sqft |
Source: Auction.com Report a problem | ||
| 1/18/2014 | Listed for sale | $59,900-24.3%$41/sqft |
Source: Homepath #1337550 Report a problem | ||
| 10/3/2005 | Sold | $79,090$53/sqft |
Source: Public Record Report a problem | ||
Public tax history
| Year | Property taxes | Tax assessment |
|---|---|---|
| 2024 | $1,778 +11.1% | $130,000 |
| 2023 | $1,600 +8.8% | $130,000 +77.8% |
| 2022 | $1,470 -4.9% | $73,100 |
| 2021 | $1,545 +3.4% | $73,100 |
| 2020 | $1,494 | $73,100 |
| 2019 | -- | $73,100 |
| 2017 | $1,405 +0.2% | $73,100 |
| 2016 | $1,402 -20.5% | $73,100 |
| 2015 | $1,764 +14.9% | $73,100 |
| 2014 | $1,535 +3.9% | $73,100 |
| 2013 | $1,477 +7.7% | $73,100 |
| 2012 | $1,372 -1.9% | $73,100 |
| 2011 | $1,398 +0.5% | $73,100 |
| 2010 | $1,390 | $73,100 +20% |
| 2009 | -- | $60,900 |
| 2008 | -- | $60,900 |
Find assessor info on the county website
Neighborhood: 54667
Nearby homes
- $183,100-- bd-- ba-- sqft408 Melby St, Westby, WI 54667Off Market
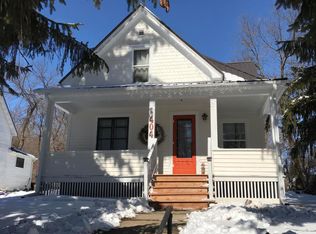
- $219,7002 bd2 ba1.2k sqft404 Melby St, Westby, WI 54667Off Market
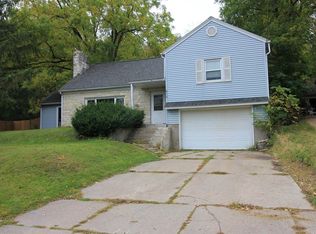
- $238,7003 bd1 ba1.8k sqft410 Melby St, Westby, WI 54667Off Market
- $281,100-- bd-- ba-- sqft402 Melby St, Westby, WI 54667Off Market
- $264,100-- bd-- ba-- sqft109 Oak St, Westby, WI 54667Off Market
- $246,3003 bd2 ba1.6k sqft502 Melby St, Westby, WI 54667Off Market
- $260,0004 bd2 ba2.2k sqft400 Melby St, Westby, WI 54667Off Market
- $218,800-- bd-- ba-- sqft105 Oak St, Westby, WI 54667Off Market
Nearby schools
GreatSchools rating
- 7/10Westby Middle SchoolGrades: 5-8Distance: 0.3 mi
- 2/10Westby High SchoolGrades: 9-12Distance: 0.3 mi
- 6/10Westby Elementary SchoolGrades: PK-4Distance: 0.5 mi
Schools provided by the listing agent
- Elementary: Westby
- Middle: Westby
- High: Westby
- District: Westby
Source: SCWMLS. This data may not be complete. We recommend contacting the local school district to confirm school assignments for this home.
Get a cash offer in 3 minutes
Find out how much your home could sell for in as little as 3 minutes with a no-obligation cash offer.
Estimated market value
$168,000
Get a cash offer in 3 minutes
Find out how much your home could sell for in as little as 3 minutes with a no-obligation cash offer.
Estimated market value
$168,000
- Wisconsin
- Vernon County
- Westby
- 54667
- 406 Melby St
