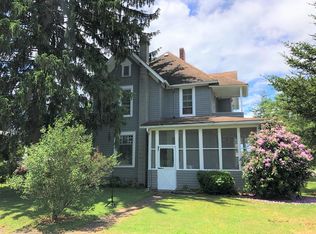
Nestled on a quiet street in the charming Village of Odessa, this authentic Victorian home blends timeless architecture with thoughtful modern updates. Step inside through the inviting front entry into a grand foyer that sets the tone for the home’s character and warmth. Beautiful hardwood floors and natural wood details are showcased throughout, adding rich texture and charm. The spacious, fully remodeled eat-in kitchen is a true centerpiece, featuring a cozy pellet stove, creating a warm and inviting space for family and friends. The kitchen flows seamlessly into the dining room, and to the expansive living room offering plenty of room to relax or entertain. The large mudroom with laundry area keeps everything organized and accessible, adding both convenience and functionality. A first-floor half bath completes the main level.
Upstairs, you’ll find four bedrooms and a full bath, providing options for family, guests, or even a home office. A pull-down attic offers easy access to ample storage space. Outside, enjoy an adorable Victorian-style front porch, perfect for morning coffee or evening relaxation. The serene yard creates an inviting setting for outdoor living, complemented by a full driveway with plenty of off-street parking. The property also features a versatile carriage house, ideal for a workshop or garage, with a walk-up loft offering additional storage or creative space.
This home’s location is just as appealing as its design. Odessa–Montour schools are just a short walk away, making school days simple and convenient. For outdoor enthusiasts, Finger Lakes attractions are right at your doorstep, with Raven Cliff Falls, scenic parks, and beautiful hiking trails just minutes away. Enjoy quick access to Watkins Glen, Seneca Lake, and the renowned wine country, all while savoring the tranquility of small-town living.
Combining historic charm, modern comfort, and a location that balances convenience with natural beauty, 406 Merchant Avenue is more than a home—it’s an opportunity to create the lifestyle you’ve been searching for. All offers due by 12:00pm Friday 8-29.
Closed
$181,000
406 Merchant Ave, Odessa, NY 14869
4beds
2,032sqft
Single Family Residence
Built in 1890
7,840 Square Feet Lot
$187,800 Zestimate®
$89/sqft
$2,106 Estimated rent
Home value
$187,800
Estimated sales range
Not available
$2,106/mo
Zestimate® history
Owner options
List your home for rent
$2,106/mo
Rent Zestimate®
Find your next renter with Zillow Rental Manager. Plus, with online applications, you can quickly screen prospective tenants – for free.
$2,106/mo
Rent Zestimate®
Refinance and save
$1,058/mo
Est. payment
Refinancing to a lower rate could help reduce your monthly payments and save thousands over the life of the loan.
$1,058/mo
Est. payment
Explore your selling options
Work with a Zillow partner agent
Leverage their expertise and Zillow's premium Showcase listings to get your home seen by more buyers.
Get startedList with your own agent
Get your home in front of millions of buyers by listing it on Zillow.
Learn how to do itSell it yourself
Take full control of how buyers see your home on Zillow by listing For Sale by Owner (FSBO).
List your homeWhat's special
Authentic victorian homeSerene yardFirst-floor half bathNatural wood detailsVersatile carriage houseAdorable victorian-style front porchQuiet street
Zillow last checked:
Listing updated:
Listed by:
Jamie Jensen 607-279-1011,
Howard Hanna S Tier Inc
Bought with:
Nicollette Draudt, 10401379445
Keuka Lake & Land Realty Bath
Source: NYSAMLSs,MLS#: R1632761 Originating MLS: Ithaca Board of Realtors
Originating MLS: Ithaca Board of RealtorsFacts & features
Interior
Bedrooms & bathrooms
- Bedrooms: 4
- Bathrooms: 2
- Full bathrooms: 1
- 1/2 bathrooms: 1
- Main level bathrooms: 1
Bedroom 1
- Level: Second
- Dimensions: 13.00 x 14.00
Bedroom 2
- Level: Second
- Dimensions: 13.00 x 12.00
Bedroom 3
- Level: Second
- Dimensions: 8.00 x 18.00
Bedroom 4
- Level: Second
- Dimensions: 9.00 x 12.00
Basement
- Level: Basement
- Dimensions: 20.00 x 22.00
Dining room
- Level: First
- Dimensions: 13.00 x 14.00
Foyer
- Level: First
- Dimensions: 7.00 x 9.00
Kitchen
- Level: First
- Dimensions: 17.00 x 13.00
Living room
- Level: First
- Dimensions: 13.00 x 27.00
Heating
- Oil, Forced Air
Appliances
- Included: Dryer, Electric Oven, Electric Range, Electric Water Heater, Refrigerator, Washer
- Laundry: Main Level
Features
- Entrance Foyer, Eat-in Kitchen, Separate/Formal Living Room, Pull Down Attic Stairs, Solid Surface Counters, Walk-In Pantry, Natural Woodwork, Workshop
- Flooring: Hardwood, Varies, Vinyl
- Basement: Full
- Attic: Pull Down Stairs
- Number of fireplaces: 1
Interior area
- Total structure area: 2,032
- Total interior livable area: 2,032 sqft
Property
Parking
- Total spaces: 2
- Parking features: Detached, Garage, Storage, Workshop in Garage
- Garage spaces: 2
Features
- Levels: Two
- Stories: 2
- Patio & porch: Open, Patio, Porch
- Exterior features: Blacktop Driveway, Fully Fenced, Patio
- Fencing: Full
Lot
- Size: 7,840 Square Feet
- Dimensions: 50 x 131
- Features: Rectangular, Rectangular Lot, Residential Lot
Details
- Additional structures: Barn(s), Outbuilding
- Parcel number: 44200108801300030390000000
- Special conditions: Standard
Construction
Type & style
- Home type: SingleFamily
- Architectural style: Victorian
- Property subtype: Single Family Residence
Materials
- Frame, Vinyl Siding
- Foundation: Poured, Stone
- Roof: Asphalt
Condition
- Resale
- Year built: 1890
Utilities & green energy
- Sewer: Septic Tank
- Water: Connected, Public
- Utilities for property: Electricity Connected, High Speed Internet Available, Water Connected
Community & HOA
Location
- Region: Odessa
Financial & listing details
- Price per square foot: $89/sqft
- Tax assessed value: $139,400
- Annual tax amount: $3,580
- Date on market: 8/22/2025
- Cumulative days on market: 7 days
- Listing terms: Cash,Conventional,FHA,USDA Loan,VA Loan
Price history
| Date | Event | Price |
|---|---|---|
| 11/7/2025 | Pending sale | $179,999-0.6%$89/sqft |
Source:  NYSAMLSs #R1632761 Report a problem NYSAMLSs #R1632761 Report a problem | ||
| 11/6/2025 | Sold | $181,000+0.6%$89/sqft |
Source: NYSAMLSs #R1632761 Report a problem | ||
| 9/2/2025 | Contingent | $179,999$89/sqft |
Source: NYSAMLSs #R1632761 Report a problem | ||
| 8/22/2025 | Listed for sale | $179,999+77.2%$89/sqft |
Source: NYSAMLSs #R1632761 Report a problem | ||
| 3/24/2021 | Listing removed | -- |
Source: Owner Report a problem | ||
| 7/27/2017 | Listing removed | $1,400$1/sqft |
Source: Owner Report a problem | ||
| 7/24/2017 | Listed for rent | $1,400$1/sqft |
Source: Owner Report a problem | ||
| 9/25/2014 | Sold | $101,596+9.2%$50/sqft |
Source: NYSAMLSs #EC236075 Report a problem | ||
| 10/3/2010 | Listing removed | $93,000$46/sqft |
Source: Systems Engineering, Inc. #222548 Report a problem | ||
| 8/12/2010 | Price change | $93,000+4.5%$46/sqft |
Source: Systems Engineering, Inc. #222548 Report a problem | ||
| 6/10/2010 | Listed for sale | $89,000+8.5%$44/sqft |
Source: Systems Engineering, Inc. #222548 Report a problem | ||
| 9/26/2005 | Sold | $82,000+30.2%$40/sqft |
Source: Public Record Report a problem | ||
| 10/28/1996 | Sold | $63,000$31/sqft |
Source: Public Record Report a problem | ||
Public tax history
| Year | Property taxes | Tax assessment |
|---|---|---|
| 2025 | -- | $139,400 |
| 2024 | -- | $139,400 +38% |
| 2023 | -- | $101,000 |
| 2022 | -- | $101,000 |
| 2021 | -- | $101,000 |
| 2020 | -- | $101,000 |
| 2019 | -- | $101,000 |
| 2018 | -- | $101,000 |
| 2017 | $2,858 | $101,000 +4.1% |
| 2016 | -- | $97,000 |
| 2015 | -- | $97,000 |
| 2014 | -- | $97,000 |
| 2013 | -- | $97,000 +5.4% |
| 2012 | -- | $92,000 |
| 2011 | -- | $92,000 |
| 2010 | -- | $92,000 +41.5% |
| 2009 | -- | $65,000 |
| 2008 | -- | $65,000 |
| 2007 | -- | $65,000 |
| 2006 | -- | $65,000 |
| 2005 | -- | $65,000 |
| 2004 | -- | $65,000 |
| 2003 | -- | $65,000 |
| 2002 | -- | $65,000 |
| 2001 | -- | $65,000 |
| 2000 | -- | $65,000 |
Find assessor info on the county website
Neighborhood: 14869
Nearby homes
- $116,2003 bd1 ba1.5k sqft404 Merchant Ave, Odessa, NY 14869Off Market
- $119,2003 bd1 ba1.5k sqft408 Merchant Ave, Odessa, NY 14869Off Market
- $196,5004 bd2 ba2k sqft400 Merchant Ave, Odessa, NY 14869Off Market
- $191,3004 bd1 ba1.6k sqft403 Church St, Odessa, NY 14869Off Market

- $156,6003 bd2 ba1.7k sqft405 Merchant Ave, Odessa, NY 14869Off Market
- $192,9003 bd2 ba2.7k sqft403 Merchant Ave, Odessa, NY 14869Off Market
- $199,5004 bd1 ba1.5k sqft401 Church St, Odessa, NY 14869Off Market
- $100,0002 bd1 ba1.7k sqft412 Merchant Ave, Odessa, NY 14869Off Market
Nearby schools
GreatSchools rating
- 5/10Howard A Hanlon Elementary SchoolGrades: 3-6Distance: 0.2 mi
- 6/10Odessa Montour Junior Senior High SchoolGrades: 7-12Distance: 0.2 mi
- NAB C Cate Elementary SchoolGrades: PK-2Distance: 2.7 mi
Schools provided by the listing agent
- Elementary: Howard A Hanlon Elementary
- District: Odessa-Montour
Source: NYSAMLSs. This data may not be complete. We recommend contacting the local school district to confirm school assignments for this home.
- New York
- Schuyler County
- Odessa
- 14869
- 406 Merchant Ave
Nearby cities
Nearby zip codes
Other Odessa Topics
