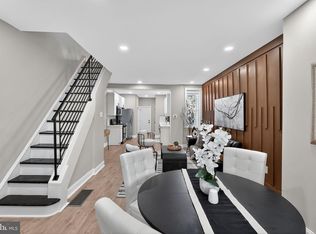
Don't miss this beautifully renovated, move-in ready end-unit townhome offering privacy, natural light, and a peaceful wooded backdrop. From the moment you walk up the sidewalk, you'll appreciate the tranquil setting. The inviting front porch is the perfect place to relax, enjoy the quiet neighborhood, and take in the surrounding nature. Inside, you'll find a bright, open-concept living and dining area with a modern feel that's ideal for everyday living and entertaining. The spacious living room flows seamlessly into the dining area, creating an open and welcoming space. Throughout the home, durable vinyl plank flooring provides a stylish, neutral finish that's both attractive and easy to maintain. The adjoining galley kitchen keeps you connected to family and guests while preparing meals. It features newer appliances, a large pantry for ample storage, and a convenient stacked washer and dryer. As an end unit, this home is filled with abundant natural light. Upstairs, the spacious primary bedroom offers a walk-in closet plus additional attic storage access. The second bedroom is perfect for a guest room, home office, or nursery. A full bathroom with a tub/shower combination completes the upper level.
For sale
$220,000
406 Middleton Pl W, Norristown, PA 19403
2beds
966sqft
Townhouse
Built in 1972
-- sqft lot
$-- Zestimate®
$228/sqft
$410/mo HOA
What's special
Stylish neutral finishBeautifully renovatedAdjoining galley kitchenInviting front porchAbundant natural lightNatural lightAdditional attic storage access
- 2 days |
- 317 |
- 19 |
Zillow last checked:
Listing updated:
Listed by:
Victoria Camuso 610-945-8398,
Keller Williams Real Estate-Blue Bell 2156462900
Source: Bright MLS,MLS#: PAMC2188048
Facts & features
Interior
Bedrooms & bathrooms
- Bedrooms: 2
- Bathrooms: 1
- Full bathrooms: 1
Rooms
- Room types: Living Room, Dining Room, Primary Bedroom, Bedroom 2, Kitchen, Bathroom 1
Primary bedroom
- Features: Attic - Access Panel, Flooring - Laminate Plank, Walk-In Closet(s)
- Level: Upper
- Area: 228 Square Feet
- Dimensions: 12 X 19
Bedroom 2
- Features: Flooring - Laminate Plank
- Level: Upper
- Area: 120 Square Feet
- Dimensions: 8 X 15
Bathroom 1
- Features: Flooring - Laminate Plank
- Level: Upper
- Area: 32 Square Feet
- Dimensions: 4 X 8
Dining room
- Features: Flooring - Laminate Plank
- Level: Main
- Area: 80 Square Feet
- Dimensions: 8 X 10
Kitchen
- Features: Flooring - Laminate Plank
- Level: Main
- Area: 88 Square Feet
- Dimensions: 8 X 11
Living room
- Features: Flooring - Laminate Plank
- Level: Main
- Area: 228 Square Feet
- Dimensions: 12 X 19
Heating
- Forced Air, Natural Gas
Cooling
- Central Air, Electric
Appliances
- Included: Gas Water Heater
- Laundry: Has Laundry, Main Level
Features
- Has basement: No
- Has fireplace: No
Interior area
- Total structure area: 966
- Total interior livable area: 966 sqft
- Finished area above ground: 966
- Finished area below ground: 0
Property
Parking
- Parking features: Parking Lot
Accessibility
- Accessibility features: None
Features
- Levels: Two
- Stories: 2
- Pool features: None
- Has view: Yes
- View description: Trees/Woods
Lot
- Features: Corner Lot/Unit
Details
- Additional structures: Above Grade, Below Grade
- Parcel number: 630005210334
- Zoning: RESIDENTIAL
- Special conditions: Standard
Construction
Type & style
- Home type: Townhouse
- Architectural style: Traditional
- Property subtype: Townhouse
Materials
- Brick
- Foundation: Slab
Condition
- New construction: No
- Year built: 1972
Utilities & green energy
- Sewer: Public Sewer
- Water: Public
Community & HOA
Community
- Condo and coop fee: $410 monthly
- Subdivision: Middleton Pl
HOA
- Has HOA: No
- Amenities included: None
- Services included: Common Area Maintenance, Maintenance Structure, Lawn Care Front, Lawn Care Side, Maintenance Grounds, Trash, Snow Removal
- HOA name: Middleton Place Townhomes Condominium
Location
- Region: Norristown
- Municipality: WEST NORRITON TWP
Financial & listing details
- Price per square foot: $228/sqft
- Tax assessed value: $48,000
- Annual tax amount: $2,395
- Date on market: 7/19/2026
- Listing agreement: Exclusive Right To Sell
- Listing terms: Cash,Conventional,FHA,PHFA,VA Loan
- Inclusions: Refrigerator, Washer / Dryer Combo As Is Condition, No Monetary Value.
- Ownership: Condominium
Estimated market value
Not available
Estimated sales range
Not available
Not available
Price history
| Date | Event | Price |
|---|---|---|
| 7/19/2026 | Listed for sale | $220,000$228/sqft |
Source:  Bright MLS #PAMC2188048 Report a problem Bright MLS #PAMC2188048 Report a problem | ||
Public tax history
Tax history is unavailable.
Monthly payment
Est. payment
Payment breakdown
Explore the cost of this home by adjusting the details. Changes won't be saved.Climate risks
Neighborhood: 19403
Nearby schools
GreatSchools rating
- 5/10Marshall Street El SchoolGrades: K-4Distance: 0.5 mi
- 4/10Blockson Middle SchoolGrades: 5-8Distance: 0.8 mi
- 2/10Norristown Area High SchoolGrades: 9-12Distance: 1 mi
Schools provided by the listing agent
- District: Norristown Area
Source: Bright MLS. This data may not be complete. We recommend contacting the local school district to confirm school assignments for this home.
- $219,3002 bd2 ba1k sqft411 Middleton Pl, Norristown, PA 19403Off Market
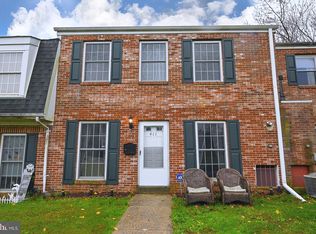
- $213,0002 bd2 ba1k sqft410 Middleton Pl, Norristown, PA 19403Off Market

- $215,6002 bd1 ba966 sqft412 Middleton Pl, Norristown, PA 19403Off Market
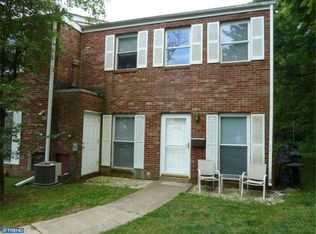
- $222,9002 bd1 ba1k sqft505 Middleton Pl, Norristown, PA 19403Off Market
- $219,1002 bd1 ba1k sqft504 Middleton Pl, Norristown, PA 19403Off Market
- $165,0002 bd2 ba1k sqft405 Middleton Pl, Norristown, PA 19403Sold
- $216,7002 bd1 ba1k sqft404 Middleton Pl, Norristown, PA 19403Off Market
- $223,9002 bd2 ba1k sqft409 Middleton Pl, Norristown, PA 19403Off Market
A local agent can set up tours, give advice and negotiate with sellers.
Similar homes
- $249,0003 bd2 ba1.3k sqft2506 Walnut Ridge Ests, Pottstown, PA 19464For Sale
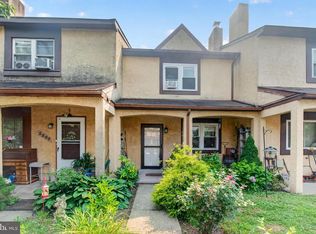
 MLS ID #PAMC2188016, Jim Crawford, Better Homes and Gardens Real Estate Phoenixville. Bright MLS
 - $215,0003 bd1 ba1.2k sqft1009 Queen St, Pottstown, PA 19464For Sale
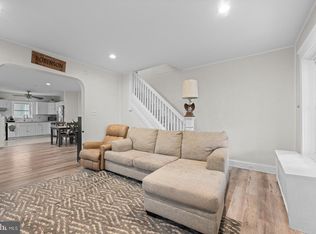 MLS ID #PAMC2188346, Mallory Chuck, Keller Williams Realty Group. Bright MLS
 - $219,0003 bd2 ba1.3k sqft5055 Brown St, Philadelphia, PA 19139For Sale
 MLS ID #PAPH2643706, Ryan Lockstein, Rosedale Real Estate LLC. Bright MLS
 - $219,0003 bd1 ba1.1k sqft1054 N Academy Ave, Glenolden, PA 19036For Sale
 MLS ID #PADE2118430, Marquisha Caramanico, Keller Williams Real Estate - Media. Bright MLS
 - $229,9003 bd2 ba1.3k sqft144 Fern St, Philadelphia, PA 19120For SaleMLS ID #PAPH2646792, Doron Kamhaji, Long & Foster Real Estate, Inc.. Bright MLS
- $219,9003 bd2 ba1.1k sqft659 N 55th St, Philadelphia, PA 19131For SaleMLS ID #PAPH2642222, Ryan Lockstein, Rosedale Real Estate LLC. Bright MLS
- $225,0003 bd2 ba1k sqft1645 S 55th St, Philadelphia, PA 19143For SaleMLS ID #PAPH2641302, Deidre Quinn, EXP Realty, LLC. Bright MLS
- $249,9003 bd2 ba1.1k sqft5327 W Oxford St, Philadelphia, PA 19131For SaleMLS ID #PAPH2639254, Scott Harrity, Buy & Sell & Save Realty LLC. Bright MLS
- $199,9992 bd1 ba936 sqft4306 Palmetto St, Philadelphia, PA 19124For SaleMLS ID #PAPH2625972, Natalie Rosa, Realty ONE Group Focus. Bright MLS
- $215,0002 bd3 ba1k sqft1549 N Newkirk St, Philadelphia, PA 19121For SaleMLS ID #PAPH2600756, Taylor McCartney, GALE'S PORTFOLIO MANAGEMENT LLC. Bright MLS
- $215,0003 bd2 ba856 sqft1712 N 23rd St, Philadelphia, PA 19121For SaleMLS ID #PAPH2587264, Bob Cervone, Compass RE. Bright MLS
- $215,0003 bd2 ba1.1k sqft1322 Edgehill Rd, Darby, PA 19023For SaleMLS ID #PADE2113372, Taneisha Moralis, HomeSmart Realty Advisors. Bright MLS
- $239,9003 bd2 ba1.2k sqft222 E Dorset St, Philadelphia, PA 19119For SaleMLS ID #PAPH2643722, Ryan Lockstein, Rosedale Real Estate LLC. Bright MLS
- $199,9003 bd1 ba1.1k sqft4437 N 19th St, Philadelphia, PA 19140For SaleMLS ID #PAPH2644586, Ryan Lockstein, Rosedale Real Estate LLC. Bright MLS
- $290,0002 bd1 ba1.1k sqft230 Milligan St, Phoenixville, PA 19460For SaleMLS ID #PACT2128828, Mr. Gary A Mercer SR., LPT Realty, LLC. Bright MLS
- $210,0003 bd1 ba1.2k sqft411 N 50th St, Philadelphia, PA 19139For SaleMLS ID #PAPH2631448, Ryan Lockstein, Rosedale Real Estate LLC. Bright MLS
- $239,0003 bd1 ba1.1k sqft5741 Hunter St, Philadelphia, PA 19131For SaleMLS ID #PAPH2641592, Ryan Lockstein, Rosedale Real Estate LLC. Bright MLS
- $215,0003 bd1 ba1.2k sqft4642 N Marvine St, Philadelphia, PA 19140For SaleMLS ID #PAPH2631948, Ryan Lockstein, Rosedale Real Estate LLC. Bright MLS
- $179,9002 bd1 ba840 sqft2047 E Rittenhouse St, Philadelphia, PA 19138For SaleMLS ID #PAPH2644318, Vendela Bonner, RE/MAX Select Group. Bright MLS
- $250,0002 bd2 ba1k sqft3849 Mount Vernon St, Philadelphia, PA 19104For SaleMLS ID #PAPH2638012, Tre Rios, Space & Company. Bright MLS
