CURB APPEAL, CHARACTER, & A BACKYARD MADE FOR MEMORIES! This standout Cape Cod-style beauty set on an oversized lot delivers a serious wow factor from the moment you arrive, showcasing incredible curb appeal with charming dormers, classic shutters, and landscaped gardens bursting with colour, texture, and stone accents. The entertainer’s dream backyard is fully fenced with replaced front and side fencing and features a sparkling inground, heated pool with a newer filter, a hot tub with an updated cover, a spacious deck for lounging, a beautiful glass greenhouse, and a lean-to shed, all surrounded by lush perennial gardens and mature greenery. Whether you're hosting guests or enjoying a quiet morning with coffee, this private and quiet backyard is truly made for memories. Inside, the home is full of warmth and character, offering pot lights, angled ceilings, built-in details, California shutters, and inviting wood finishes, with additional features including a water softener, central vac, and alarm system. The custom kitchen is a showpiece with granite countertops, a tile backsplash, and generous custom made wood cabinetry, opening to a bright dining space with luxury vinyl plank flooring that flows throughout the main level. Unwind in the living room with its bold electric fireplace feature wall, step out to the second-floor balcony with backyard views, enjoy a soak in the jetted air tub upstairs, or let the dual shower heads melt away your stress. The finished basement adds even more flexible living space with a cozy rec room, brick accent wall, wood stove, and an additional bedroom. Located in a central area within walking distance of multiple parks including scenic Victoria Park, downtown, a brewery, bus stops, LRT Ion, YMCA, and more, with easy access to shopping, dining, schools, and golf. A detached garage and recently paved driveway with parking for six complete the package - this #HomeToStay is as impressive as it is inviting!
Sold for $724,900
C$724,900
406 Mill St, Kitchener, ON N2M 3R7
3beds
1,365sqft
Single Family Residence, Residential
Built in 1941
-- sqft lot
$-- Zestimate®
C$531/sqft
C$2,457 Estimated rent
Home value
Not available
Estimated sales range
Not available
Not available
Owner options
List your home for rent
C$2,457/mo
Rent Zestimate®
Find your next renter with Zillow Rental Manager. Plus, with online applications, you can quickly screen prospective tenants – for free.
C$2,457/mo
Rent Zestimate®
Refinance and save
C$3,065/mo
Est. payment
Refinancing to a lower rate could help reduce your monthly payments and save thousands over the life of the loan.
C$3,065/mo
Est. payment
Explore your selling options
Work with a Zillow partner agent
Leverage their expertise and Zillow's premium Showcase listings to get your home seen by more buyers.
Get startedList with your own agent
Get your home in front of millions of buyers by listing it on Zillow.
Learn how to do itSell it yourself
Take full control of how buyers see your home on Zillow by listing For Sale by Owner (FSBO).
List your homeWhat's special
Zillow last checked:
Listing updated:
Listed by:
Peggy Hill, Salesperson,
RE/MAX Hallmark Peggy Hill Group Realty Brokerage,
Jaime Darroch,
RE/MAX Hallmark Peggy Hill Group Realty Brokerage
Source: ITSO,MLS®#: 40729266Originating MLS®#: Barrie & District Association of REALTORS® Inc.
Facts & features
Interior
Bedrooms & bathrooms
- Bedrooms: 3
- Bathrooms: 2
- Full bathrooms: 1
- 1/2 bathrooms: 1
- Main level bathrooms: 1
Kitchen
- Level: Main
Heating
- Forced Air, Natural Gas
Cooling
- Central Air
Appliances
- Included: Water Softener, Dishwasher, Dryer, Refrigerator, Washer
- Laundry: In Basement
Features
- Central Vacuum, Ceiling Fan(s)
- Windows: Window Coverings
- Basement: Full,Finished
- Number of fireplaces: 2
- Fireplace features: Electric, Family Room, Wood Burning Stove
Interior area
- Total structure area: 1,708
- Total interior livable area: 1,365 sqft
- Finished area above ground: 1,365
- Finished area below ground: 343
Property
Parking
- Total spaces: 7
- Parking features: Detached Garage, Asphalt, Private Drive Double Wide
- Garage spaces: 1
- Uncovered spaces: 6
Features
- Patio & porch: Deck, Patio
- Exterior features: Balcony, Canopy, Landscaped, Lawn Sprinkler System, Privacy
- Has private pool: Yes
- Pool features: In Ground
- Has spa: Yes
- Spa features: Hot Tub, Heated
- Frontage type: North
- Frontage length: 128.00
Lot
- Dimensions: 128 x
- Features: Urban, Irregular Lot, City Lot, Highway Access, Hospital, Landscaped, Major Highway, Park, Public Transit, Rec./Community Centre, Schools
Details
- Additional structures: Greenhouse, Shed(s)
- Parcel number: 225050092
- Zoning: CR-1
- Other equipment: Hot Tub Equipment, Pool Equipment
Construction
Type & style
- Home type: SingleFamily
- Architectural style: Two Story
- Property subtype: Single Family Residence, Residential
Materials
- Brick
- Foundation: Concrete Perimeter
- Roof: Asphalt Shing
Condition
- 51-99 Years
- New construction: No
- Year built: 1941
Utilities & green energy
- Sewer: Sewer (Municipal)
- Water: Municipal
Community & HOA
Community
- Security: Alarm System
Location
- Region: Kitchener
Financial & listing details
- Price per square foot: C$531/sqft
- Annual tax amount: C$3,678
- Date on market: 5/15/2025
- Inclusions: Central Vac, Dishwasher, Dryer, Hot Tub, Hot Tub Equipment, Pool Equipment, Refrigerator, Washer, Window Coverings, Stove (As-Is), Microwave Stand Above Island Table, Hot Tub (As-Is.)
- Exclusions: Island Table (Negotiable).
Price history
| Date | Event | Price |
|---|---|---|
| 6/25/2025 | Sold | C$724,900C$531/sqft |
Source: ITSO #40729266 Report a problem | ||
Public tax history
Tax history is unavailable.
Neighborhood: Mill Courtland Woodside Park
Nearby homes
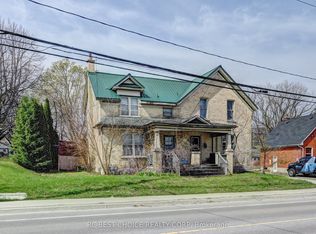
- C$1,235,0003 bd1 ba-- sqftMill St #263, Kitchener, ON N2M3R9For Sale
- C$--2 bd1 ba1.2k sqft104 Pattandon Ave, Kitchener, ON N2M3S5Off Market
- C$---- bd-- ba-- sqft288 Ottawa St S, Kitchener, ON N2G3T6Off Market
- C$490,0003 bd1 ba973 sqft35 Grenville Ave, Kitchener, ON N2G3S3Sold
- C$--3 bd2 ba1.4k sqft369 Mill St, Kitchener, ON N2M3R9Off Market
- C$---- bd-- ba-- sqft296 Ottawa St S, Kitchener, ON N2G3T6Off Market
- C$1,8752 bd1 ba750 sqft282 Ottawa St S #3, Kitchener, ON N2G3T6For Rent
- C$584,9003 bd3 ba-- sqft342 Mill St #27, Kitchener, ON N2M0A4For Sale
Nearby schools
GreatSchools rating
No schools nearby
We couldn't find any schools near this home.
