Situated on 3.16 scenic acres in the highly desirable Wilson School District, this 4-bedroom, 2.5-bath home offers a rare opportunity to create your dream property in rural Spring Township. Surrounded by peaceful countryside, the home is ideally situated in one of the county's most sought-after locations. If you are looking for a property with room to personalize and build equity, this is the perfect buy, fix, and live opportunity. The spacious setting provides an abundance of open space for recreation or future expansion, while the home's generous footprint offers endless possibilities to reimagine the interior to fit your lifestyle. If you've been searching for privacy, acreage, and exceptional potential in a premier location, this property is not to be missed. The location is literally minutes away from dining, shopping and routes 422 and 222 for easy commutes.
Pending
$425,000
406 Miller Rd, Sinking Spring, PA 19608
4beds
2,304sqft
Single Family Residence
Built in 1990
3.16 Acres Lot
$420,300 Zestimate®
$184/sqft
$-- HOA
What's special
Generous footprintSurrounded by peaceful countryside
- 50 days
- 147
- 1
Likely to sell faster than
Zillow last checked:
Listing updated:
Listed by:
Gary Lando 484-955-7103,
BHHS Homesale Realty- Reading Berks 8003833535
Source: Bright MLS,MLS#: PABK2075434
Facts & features
Interior
Bedrooms & bathrooms
- Bedrooms: 4
- Bathrooms: 3
- Full bathrooms: 2
- 1/2 bathrooms: 1
- Main level bathrooms: 1
Rooms
- Room types: Living Room, Dining Room, Primary Bedroom, Bedroom 2, Bedroom 3, Bedroom 4, Kitchen, Family Room
Primary bedroom
- Level: Upper
- Area: 210 Square Feet
- Dimensions: 14 X 15
Bedroom 2
- Level: Upper
- Area: 156 Square Feet
- Dimensions: 12 X 13
Bedroom 3
- Level: Upper
- Area: 156 Square Feet
- Dimensions: 12 X 13
Bedroom 4
- Level: Upper
- Area: 132 Square Feet
- Dimensions: 11 X 12
Dining room
- Level: Main
- Area: 132 Square Feet
- Dimensions: 11 X 12
Family room
- Level: Main
- Area: 169 Square Feet
- Dimensions: 13 X 13
Kitchen
- Level: Main
- Area: 264 Square Feet
- Dimensions: 12 X 22
Living room
- Level: Main
- Area: 286 Square Feet
- Dimensions: 13 X 22
Heating
- Forced Air, Oil
Cooling
- Central Air, Electric
Appliances
- Included: Self Cleaning Oven, Electric Water Heater
- Laundry: Has Laundry
Features
- Dining Area, Floor Plan - Traditional, Eat-in Kitchen, Walk-In Closet(s), Dry Wall
- Flooring: Carpet, Tile/Brick, Vinyl
- Basement: Unfinished
- Number of fireplaces: 1
- Fireplace features: Brick
Interior area
- Total structure area: 2,854
- Total interior livable area: 2,304 sqft
- Finished area above ground: 2,304
- Finished area below ground: 0
Property
Parking
- Total spaces: 8
- Parking features: Garage Faces Side, Driveway, Attached
- Attached garage spaces: 2
- Uncovered spaces: 6
Accessibility
- Accessibility features: None
Features
- Levels: Two
- Stories: 2
- Patio & porch: Deck
- Pool features: None
Lot
- Size: 3.16 Acres
- Features: Front Yard, Rear Yard, Rural, SideYard(s), Suburban
Details
- Additional structures: Above Grade, Below Grade
- Parcel number: 80438501088557
- Zoning: RESIDENTIAL
- Special conditions: Standard
Construction
Type & style
- Home type: SingleFamily
- Architectural style: Transitional
- Property subtype: Single Family Residence
Materials
- Vinyl Siding, Stick Built
- Foundation: Other
- Roof: Architectural Shingle
Condition
- New construction: No
- Year built: 1990
Utilities & green energy
- Electric: 200+ Amp Service
- Sewer: On Site Septic
- Water: Well
Community & HOA
Community
- Subdivision: None Available
HOA
- Has HOA: No
Location
- Region: Sinking Spring
- Municipality: SPRING TWP
Financial & listing details
- Price per square foot: $184/sqft
- Tax assessed value: $164,500
- Annual tax amount: $7,314
- Date on market: 7/24/2026
- Listing agreement: Exclusive Agency
- Listing terms: Cash,Conventional
- Ownership: Fee Simple
- Road surface type: Black Top
Estimated market value
$420,300
$399,000 - $441,000
$2,977/mo
Price history
| Date | Event | Price |
|---|---|---|
| 8/10/2026 | Pending sale | $425,000$184/sqft |
Source:  Bright MLS #PABK2075434 Report a problem Bright MLS #PABK2075434 Report a problem | ||
| 8/7/2026 | Listing removed | $425,000$184/sqft |
Source: Bright MLS #PABK2075434 Report a problem | ||
| 8/4/2026 | Price change | $425,000-5.6%$184/sqft |
Source: Bright MLS #PABK2075434 Report a problem | ||
| 7/24/2026 | Listed for sale | $450,000$195/sqft |
Source: Bright MLS #PABK2075434 Report a problem | ||
Public tax history
| Year | Property taxes | Tax assessment |
|---|---|---|
| 2025 | $7,314 +3.9% | $164,500 |
| 2024 | $7,038 +5% | $164,500 |
| 2023 | $6,706 +2.5% | $164,500 |
| 2022 | $6,542 +3.6% | $164,500 |
| 2021 | $6,311 | $164,500 |
| 2020 | $6,311 +2.9% | $164,500 |
| 2019 | $6,132 +0.9% | $164,500 |
| 2018 | $6,079 +1.7% | $164,500 |
| 2017 | $5,977 +203.8% | $164,500 |
| 2016 | $1,967 | $164,500 |
| 2015 | $1,967 | $164,500 |
| 2014 | -- | $164,500 |
| 2013 | -- | $164,500 |
| 2012 | -- | $164,500 |
| 2011 | -- | $164,500 |
| 2010 | -- | $164,500 |
| 2009 | -- | $164,500 |
| 2008 | -- | $164,500 |
| 2007 | -- | $164,500 |
| 2006 | -- | $164,500 |
| 2005 | -- | $164,500 |
| 2004 | -- | $164,500 |
| 2003 | -- | $164,500 |
| 2002 | -- | $164,500 +1% |
| 2000 | -- | $162,800 |
Find assessor info on the county website
Monthly payment
Est. payment
Payment breakdown
Explore the cost of this home by adjusting the details. Changes won't be saved.Climate risks
Neighborhood: 19608
Nearby schools
Schools provided by the listing agent
- District: Wilson
Source: Bright MLS. This data may not be complete. We recommend contacting the local school district to confirm school assignments for this home.
Similar homes
- $435,0005 bd4 ba2.8k sqft215 N Sandy Ln, Sinking Spring, PA 19608For Sale
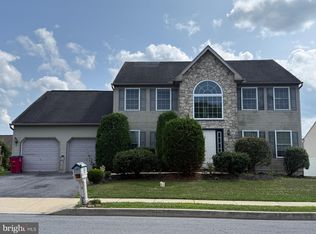
 MLS ID #PABK2075620, JJ Jimenez, United Real Estate Strive 212. Bright MLS
 - $399,9003 bd3 ba2.6k sqft3102 Curtis Rd, Sinking Spring, PA 19608For Sale
 MLS ID #PABK2074424, Anthony Borelli, Century 21 Gold. Bright MLS
 - $396,9004 bd3 ba2.5k sqft792 Fairmont Ave, Mohnton, PA 19540For Sale
 MLS ID #PABK2077254, Chad Schlanger, United Real Estate Strive 212. Bright MLS
 - $349,9003 bd3 ba2.5k sqft404 Hill Cir, Reading, PA 19607For Sale
 MLS ID #PABK2078020, Justin Horst, Pagoda Realty ERA Powered. Bright MLS
 - $350,0003 bd2 ba1.4k sqft80 Wyomissing Hills Blvd, West Lawn, PA 19609For SaleMLS ID #PABK2078012, Joe Asterino, Springer Realty Group. Bright MLS
- $299,9004 bd3 ba2.3k sqft2132 Highland Ave, Reading, PA 19606For SaleMLS ID #PABK2077884, Chris Marrella, Keller Williams Platinum Realty - Wyomissing. Bright MLS
- $435,0004 bd3 ba1.8k sqft1317 Lorraine Rd, Reading, PA 19604For SaleMLS ID #PABK2076872, Jose Madrigal, Pagoda Realty ERA Powered. Bright MLS
- $499,0005 bd3 ba2.2k sqft107 Deborah Dr, Wyomissing, PA 19610For SaleMLS ID #PABK2077488, Chris Werner, RE/MAX Of Reading. Bright MLS
- $385,0003 bd2 ba1.9k sqft100 W 47th St, Reading, PA 19606For SaleMLS ID #PABK2075592, Philip Macaronis, RE/MAX Of Reading. Bright MLS
- $375,0004 bd2 ba2.2k sqft320 N Walnut St, Wernersville, PA 19565For SaleMLS ID #PABK2076152, Ed Hollock, Keller Williams Platinum Realty - Wyomissing. Bright MLS
- $335,0003 bd2 ba2.3k sqft105 Radcliffe Ave, West Lawn, PA 19609For SaleMLS ID #PABK2077350, Cameron Rowe, RE/MAX Of Reading. Bright MLS
- $399,9003 bd2 ba1.4k sqft2383 Brownsville Rd, Robesonia, PA 19551For SaleMLS ID #PABK2075564, Jimmy Thelusca, Pagoda Realty ERA Powered. Bright MLS
- $369,9003 bd2 ba2.1k sqft522 Florida Ave, Reading, PA 19605For SaleMLS ID #PABK2072064, Darren Kostival, RE/MAX Of Reading. Bright MLS
- $489,9004 bd3 ba2.9k sqft851 Schoffers Rd, Birdsboro, PA 19508For SaleMLS ID #PABK2076082, Luke Berg, United Real Estate Strive 212. Bright MLS
- $425,0003 bd2 ba2k sqft414 Schubert Rd, Bethel, PA 19507For SaleMLS ID #PABK2076576, Jeff Dieffenbach, RE/MAX Evolved. Bright MLS
- $379,9003 bd3 ba2.7k sqft105 Clayton Ave, Wyomissing, PA 19610For SaleMLS ID #PABK2075714, Craig Stringer, Pagoda Realty ERA Powered. Bright MLS
- $299,9003 bd2 ba1.3k sqft508 S Sterley St, Shillington, PA 19607For SaleMLS ID #PABK2077690, Susan McFadden, Keller Williams Platinum Realty - Wyomissing. Bright MLS
- $319,9003 bd3 ba1.8k sqft1629 New Holland Rd, Reading, PA 19607For SaleMLS ID #PABK2075654, Justin Horst, Pagoda Realty ERA Powered. Bright MLS
- $249,9003 bd2 ba1.2k sqft24 S Hull St, Sinking Spring, PA 19608For SaleMLS ID #PABK2072012, Terry Imschweiler, United Real Estate Strive 212. Bright MLS
- $439,9003 bd3 ba2.2k sqft1956 Meadow Ln, Wyomissing, PA 19610For SaleMLS ID #PABK2076860, Bradley Difulvio, Pagoda Realty ERA Powered. Bright MLS
