Skip main navigation
Sold for $315,000
  • $315,000

    406 Monroe Ave, Cloquet, MN 55720

    2beds
    1,176sqft
    Single Family Residence
    Built in 2003
    0.31 Acres Lot
    $318,200 Zestimate®
    $268/sqft
    $1,846 Estimated rent

    Home value

    $318,200

    Estimated sales range

    Not available

    $1,846/mo

    Zestimate® history
    Loading
    Loading...

    Owner options

    List your home for rent

    $1,846/mo

    Rent Zestimate®

    Find your next renter with Zillow Rental Manager. Plus, with online applications, you can quickly screen prospective tenants – for free.

    Learn more

    $1,846/mo

    Rent Zestimate®

    Refinance and save

    $1,979/mo

    Est. payment

    Refinancing to a lower rate could help reduce your monthly payments and save thousands over the life of the loan.

    See today's rates

    $1,979/mo

    Est. payment

    Explore your selling options

    Work with a Zillow partner agent

    Leverage their expertise and Zillow's premium Showcase listings to get your home seen by more buyers.

    Get started

    List with your own agent

    Get your home in front of millions of buyers by listing it on Zillow.

    Learn how to do it

    Sell it yourself

    Take full control of how buyers see your home on Zillow by listing For Sale by Owner (FSBO).

    List your home

    What's special

    Gas fireplacePrivacy fenceNew toiletsCovered front porchSolar tubePlantation shuttersBrick backsplash
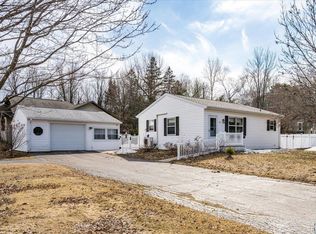
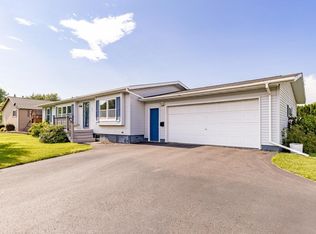
    LOOKING FOR ONE LEVEL LIVING? THIS IS THE ONE! Starting at the covered front porch, where you can sit and relax in the summer. The foyer has 2 closets to store boots, shoes, and jackets. The living room has a gas fireplace to keep you cozy in the cooler weather, newer windows and plantation shutters. The large eat-in kitchen has updated granite countertops and a brick backsplash, a flat top stove, an above-stove microwave, and a solar tube for more natural light. There is a pantry and another closet for storage. Both bathrooms have new toilets, and one also has a solar tube. The primary bedroom has a large closet with some built-in shelving, and a mini split A/C. The attached 3/4 bath has a new shower door. The utility room has a gas boiler for the in-floor heat for those chilly winter mornings, and an air exchanger. Going out the back door, you will find a beautiful, concrete patio including a privacy fence that is great for those BBQs and outdoor get-togethers. This gorgeous corner lot has beautiful flower gardens, etc. and a new storage shed. The 24x24, 2+ car detached garage has shelving for yet even more storage! This charming home is updated and has been meticulously maintained. Make your appointment to view today!

    Zillow last checked:

    Listing updated:

    Listed by:

    Cindy Backman 218-390-2501,

    Century 21 Atwood

    Bought with:

    Leah Karppinen, MN 40697617

    Adolphson Real Estate - Cloquet

    Source: Lake Superior Area Realtors as distributed by MLS GRID,MLS#: 6119502MLS Logo

    Facts & features

    Interior

    Bedrooms & bathrooms
    • Bedrooms: 2
    • Bathrooms: 2
    • Full bathrooms: 1
    • 3/4 bathrooms: 1
    • Main level bedrooms: 1
    Primary bedroom
    • Description: Includes large closet, attached 3/4 bath, mini split added in 2019
    • Level: Main
    • Area: 180.8 Square Feet
    • Dimensions: 16 x 11.3
    Bedroom
    • Description: Large closet, electric baseboard
    • Level: Main
    • Area: 166.5 Square Feet
    • Dimensions: 15 x 11.1
    Bathroom
    • Description: 3/4 Master Bath: Electric baseboard, shower with new door, newer toilet
    • Level: Main
    • Area: 41.28 Square Feet
    • Dimensions: 4.8 x 8.6
    Bathroom
    • Description: New solar tube, new toilet
    • Level: Main
    • Area: 38.76 Square Feet
    • Dimensions: 5.7 x 6.8
    Kitchen
    • Description: Granite countertops and brick backsplash, newer solar tube, pantry, built-in desk, newer cabinet handles, above stove microwave
    • Level: Main
    • Area: 176 Square Feet
    • Dimensions: 8.8 x 20
    Laundry
    • Description: Near the back entry, leading to a beautiful, private patio area. The washing machine does not stay.
    • Level: Main
    • Area: 39.56 Square Feet
    • Dimensions: 4.6 x 8.6
    Living room
    • Description: Plantation shutters , natural gas fireplace, front entry w/2 closets, leads to a quaint covered porch
    • Level: Main
    • Area: 228.52 Square Feet
    • Dimensions: 11.6 x 19.7
    Utility room
    • Description: Near the back entry
    • Level: Main
    • Area: 36.8 Square Feet
    • Dimensions: 4.6 x 8
    Heating
    • Fireplace(s), In Floor Heat, Natural Gas
    Cooling
    • Ductless
    Appliances
    • Included: Water Heater-Gas, Dishwasher, Dryer, Microwave, Range, Refrigerator
    • Laundry: Main Level, Dryer Hook-Ups, Washer Hookup
    Features
    • Eat In Kitchen, Foyer-Entrance
    • Windows: Skylight(s), Vinyl Windows
    • Has basement: Yes
    • Number of fireplaces: 1
    • Fireplace features: Gas
    Interior area
    • Total interior livable area: 1,176 sqft
    • Finished area above ground: 1,176
    • Finished area below ground: 0

    Property

    Parking
    • Total spaces: 2
    • Parking features: Off Street, On Street, Concrete, Detached, Electrical Service, Slab
    • Garage spaces: 2
    • Has uncovered spaces: Yes
    Features
    • Patio & porch: Patio, Porch
    • Has view: Yes
    • View description: City Lights
    Lot
    • Size: 0.31 Acres
    • Dimensions: 105 x 129.11
    • Features: Corner Lot, Some Trees, Level
    • Residential vegetation: Partially Wooded
    Details
    • Additional structures: Storage Shed
    • Foundation area: 1176
    • Parcel number: 061750620
    • Other equipment: Air to Air Exchange

    Construction

    Type & style
    • Home type: SingleFamily
    • Architectural style: Ranch
    • Property subtype: Single Family Residence
    Materials
    • Vinyl, Frame/Wood
    • Foundation: Concrete Perimeter
    • Roof: Asphalt Shingle
    Condition
    • Previously Owned
    • Year built: 2003

    Utilities & green energy

    • Electric: Minnesota Power
    • Sewer: Public Sewer
    • Water: Public

    Community & neighborhood

    Location
    • Region: Cloquet

    Other

    Other facts
    • Listing terms: Cash,Conventional,FHA,VA Loan
    • Road surface type: Paved

    Price history

    DateEventPrice
    8/4/2025Sold$315,000-1.5%$268/sqft
    Source: Lake Superior Area Realtors as distributed by MLS GRID #6119502 Report a problem
    6/12/2025Pending sale$319,900$272/sqft
    Source: Lake Superior Area Realtors as distributed by MLS GRID #6119502 Report a problem
    6/6/2025Contingent$319,900$272/sqft
    Source: Lake Superior Area Realtors as distributed by MLS GRID #6119502 Report a problem
    5/22/2025Listed for sale$319,900+88.2%$272/sqft
    Source: Lake Superior Area Realtors as distributed by MLS GRID #6119502 Report a problem
    9/7/2012Sold$170,000-2.8%$145/sqft
    Source: Lake Superior Area Realtors as distributed by MLS GRID #6001915 Report a problem
    6/27/2012Listed for sale$174,900$149/sqft
    Source: Regional Realty #6001915 Report a problem

    Public tax history

    YearProperty taxesTax assessment
    2025$3,730 +1.9%$250,800 +4%
    2024$3,662 +2%$241,100 +4.1%
    2023$3,590 +5.5%$231,500 +2%
    2022$3,404 +1.7%$226,900 +21.3%
    2021$3,346 +4.5%$187,100 +3.3%
    2020$3,202 +4.7%$181,100 +7.5%
    2018$3,058 $168,500 +8.9%
    2017$3,058 +7.9%$154,800 -2.8%
    2016$2,834 +4%$159,300 +22.8%
    2015$2,724 $129,700
    2014$2,724 +10.1%$129,700
    2013$2,474 $129,700
    2012-- $129,700 -9.2%
    2011-- $142,900 -8.9%
    2010-- $156,900

    Find assessor info on the county website

    Neighborhood: 55720

    Nearby schools

    GreatSchools rating
    Get pre-qualified for a loan
    At Zillow Home Loans, we can pre-qualify you in as little as 5 minutes with no impact to your credit score.

    An equal housing lender. NMLS #10287.

    Sell for more on Zillow
    Get a Zillow Showcase℠ listing at no additional cost and you could sell for .
    $318,200
    2% more
    +$6,364
    With Zillow Showcase(estimated)
    $324,564