Skip main navigation
Off market
  • $660,000

    406 Morning Dove Cir, Sewell, NJ 08080

    4beds
    3,016sqft
    SingleFamily
    Built in 1997
    0.28 Acres Lot
    $660,000 Zestimate®
    $219/sqft
    $4,036 Estimated rent

    Home value

    $660,000

    $627,000 - $693,000

    $4,036/mo

    Zestimate® history
    Loading
    Loading...

    Owner options

    List your home for rent

    $4,036/mo

    Rent Zestimate®

    Find your next renter with Zillow Rental Manager. Plus, with online applications, you can quickly screen prospective tenants – for free.

    Learn more

    $4,036/mo

    Rent Zestimate®

    Refinance and save

    $4,764/mo

    Est. payment

    Refinancing to a lower rate could help reduce your monthly payments and save thousands over the life of the loan.

    See today's rates

    $4,764/mo

    Est. payment

    Explore your selling options

    Work with a Zillow partner agent

    Leverage their expertise and Zillow's premium Showcase listings to get your home seen by more buyers.

    Get started

    List with your own agent

    Get your home in front of millions of buyers by listing it on Zillow.

    Learn how to do it

    Sell it yourself

    Take full control of how buyers see your home on Zillow by listing For Sale by Owner (FSBO).

    List your home

    What's special

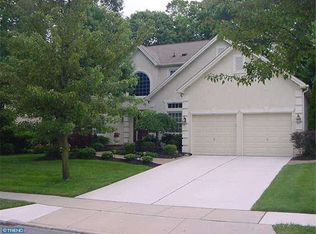
    Welcome home to beautiful Snowy Owl Woods nestled in the heart of Sewell! This magnificent colonial style home has been meticulously maintained and offers tremendous curb appeal, featuring elegant landscaping & exterior design. The beautiful & spacious front porch offers the perfect relaxation area for enjoying your favorite hot beverage and the crisp morning air. Upon entering the home, you will find a charming sitting room to the right and an elegant dining room to the left. The sitting room opens directly into the spacious family room which features a cozy gas fireplace offering warmth & light to the space. The elegant kitchen is situated just off the family and dining rooms, offering the perfect flow between rooms for gatherings and entertaining guests. The kitchen features an abundant amount of counter and cabinet space, is fit with sleek stainless-steel appliances, and offers a massive center island & breakfast bar area in addition to a large eat-in area for enjoying any casual meal. The main level also features a half bath and separate laundry area that leads directly to the garage and backyard, functioning as a perfect mud room. The second floor features the gorgeous main bedroom suite which offers a sitting area featuring an all-around view glass pane gas fireplace, walk in closet, and a dreamy bathroom fit with the perfect soaking tub. Additionally, the top level offers three spacious bedrooms and a generous full bathroom. The home has a fully finished basement, perfect for a play area, workout room, and entertainment area and offers plenty of storage space to keep your belongings out of site to maximize your use of the space. Your very own backyard oasis awaits, featuring a gorgeous custom-made high-end patio, offering the perfect setting for summertime grilling, firepits, and enjoying the beautiful outdoors. Take absolute comfort knowing that the roof over your head has been upgraded with 50 Year shingles that come with a Transferable Warranty. All the homeâs windows have been replaced with elegant & energy efficient 20 Year Warranted Anderson windows, and the home itself has been energy efficient certified. Additionally, the A/C & HVAC systems have all been replaced in recent years. Offering the perfect exterior & interior living spaces and the peace of mind with all major components being upgraded, this home is calling for you, welcome home!

    This property is off market, which means it's not currently listed for sale or rent on Zillow. This may be different from what's available on other websites or public sources.

    Facts & features

    Interior

    Bedrooms & bathrooms
    • Bedrooms: 4
    • Bathrooms: 3
    • Full bathrooms: 2
    • 1/2 bathrooms: 1
    Heating
    • Forced air, Other, Gas
    Cooling
    • Central
    Appliances
    • Included: Dishwasher, Microwave, Refrigerator
    Features
    • Flooring: Hardwood
    • Has fireplace: Yes
    Interior area
    • Total interior livable area: 3,016 sqft

    Property

    Parking
    • Parking features: Garage - Attached
    Features
    • Exterior features: Vinyl, Brick
    Lot
    • Size: 0.28 Acres
    Details
    • Parcel number: 10002510400007

    Construction

    Type & style
    • Home type: SingleFamily
    Materials
    • Roof: Other
    Condition
    • Year built: 1997

    Community & HOA

    Location
    • Region: Sewell

    Financial & listing details

    • Price per square foot: $219/sqft
    • Tax assessed value: $464,900
    • Annual tax amount: $11,534

    Price history

    DateEventPrice
    6/9/2021Sold$480,000+7.9%$159/sqft
    Source: Public Record Report a problem
    4/11/2021Pending sale$445,000$148/sqft
    Source: Bright MLS #NJGL273718 Report a problem
    4/10/2021Contingent$445,000$148/sqft
    Source: Bright MLS #NJGL273718 Report a problem
    4/7/2021Listed for sale$445,000+23.6%$148/sqft
    Source: Bright MLS #NJGL273718 Report a problem
    10/7/2014Listing removed$359,900$119/sqft
    Source: CENTURY 21 Hughes-Riggs Realty, Inc #6365128 Report a problem
    6/21/2014Price change$359,900-4%$119/sqft
    Source: CENTURY 21 Hughes-Riggs Realty, Inc #6365128 Report a problem
    4/8/2014Listed for sale$374,900-1.3%$124/sqft
    Source: Century 21 Hughes-Riggs Realty, Inc. #6365128 Report a problem
    10/15/2013Listing removed$379,900$126/sqft
    Source: CENTURY 21 Hughes-Riggs Realty, Inc #6253234 Report a problem
    7/23/2013Listed for sale$379,900+83.6%$126/sqft
    Source: Century 21 Hughes-Riggs Realty, Inc. #6253234 Report a problem
    10/15/1997Sold$206,885$69/sqft
    Source: Public Record Report a problem

    Public tax history

    YearProperty taxesTax assessment
    2025$11,534 $464,900
    2024$11,534 -2.6%$464,900
    2023$11,846 +6.5%$464,900 +46.1%
    2022$11,127 +0.5%$318,100 +1.2%
    2021$11,072 +2.5%$314,200
    2020$10,799 +1.4%$314,200
    2019$10,645 $314,200
    2018$10,645 +2.7%$314,200
    2017$10,365 +2.5%$314,200
    2016$10,111 +3.5%$314,200
    2015$9,772 +2.8%$314,200
    2014$9,501 +2.5%$314,200
    2013$9,269 -5.6%$314,200
    2012$9,816 -3.9%$314,200 +54.1%
    2011$10,211 +2%$203,900
    2010$10,007 +2.7%$203,900
    2009$9,748 $203,900
    2008-- $203,900
    2007-- $203,900
    2006-- $203,900
    2005-- $203,900
    2004-- $203,900
    2003-- $203,900
    2002-- $203,900
    2001-- $203,900
    Find assessor info on the county website

    Neighborhood: 08080

    Nearby schools

    GreatSchools rating
    Schools provided by the listing agent
    • Middle: CLEARVIEW REGIONAL M.S.
    • High: CLEARVIEW REGIONAL H.S.
    • District: Clearview Regional

    Source: The MLS. This data may not be complete. We recommend contacting the local school district to confirm school assignments for this home.

    Get a cash offer in 3 minutes
    Find out how much your home could sell for in as little as 3 minutes with a no-obligation cash offer.
    Estimated market value
    $660,000
    Get a cash offer in 3 minutes
    Find out how much your home could sell for in as little as 3 minutes with a no-obligation cash offer.
    Estimated market value
    $660,000