SUPER PRICE IMPROVEMENT!! 2020-BUILT EASTERN SHORE COLONIAL. On the outskirts of historic Denton, you will find this 4-bedroom, 2.5 bathroom home in the pleasant neighborhood of “The Gardens!" This one-owner home offers high-end detailing including a fresh decorator neutral paint palette, free-flowing open concept floor plan, beautiful NEW carpeting, as well as luxury vinyl tile flooring, a chef’s dining bar/island, stainless steel appliances, granite countertops and attractively appointed Baths! The Great Room, adjoining the kitchen, encompasses an airy Dining Area and a window encased Sunroom spilling out to the alfresco picnic/grilling patio & yard! The upper level Primary Bedroom retreat offers a walk-in closet & en suite Bath. This level also includes 3 additional BRs (possible Home Office or Gym), separate Laundry Room, Full Family Bath. A third level, known as a "sky basement", offers a large flexible area to fashion to your needs! A multi-vehicle driveway, roomy 2-car garage, and quaint detached storage shed complete this turnkey, active living package. (The $425.00 amount is a front foot fee.) Enjoy Denton’s historic brick sidewalks to shops, bistros, & galleries, the rich maritime heritage of the Choptank River, and easy access to the Bay Bridge (35 mins.), Annapolis (50 mins.), and ocean beaches (90 mins.) via RTs 404/50/301. SIMPLY IRRESISTIBLE! Agents, please turn off all lights and lock doors. Thank you.
Sold for $400,000
$400,000
406 Morning Glory Dr, Denton, MD 21629
4beds
2,731sqft
Single Family Residence
Built in 2020
5,500 Square Feet Lot
$403,600 Zestimate®
$146/sqft
$2,903 Estimated rent
Home value
$403,600
Estimated sales range
Not available
$2,903/mo
Zestimate® history
Owner options
List your home for rent
$2,903/mo
Rent Zestimate®
Find your next renter with Zillow Rental Manager. Plus, with online applications, you can quickly screen prospective tenants – for free.
$2,903/mo
Rent Zestimate®
Refinance and save
$2,248/mo
Est. payment
Refinancing to a lower rate could help reduce your monthly payments and save thousands over the life of the loan.
$2,248/mo
Est. payment
Explore your selling options
Work with a Zillow partner agent
Leverage their expertise and Zillow's premium Showcase listings to get your home seen by more buyers.
Get startedList with your own agent
Get your home in front of millions of buyers by listing it on Zillow.
Learn how to do itSell it yourself
Take full control of how buyers see your home on Zillow by listing For Sale by Owner (FSBO).
List your homeWhat's special
Walk-in closetStainless steel appliancesQuaint detached storage shedMulti-vehicle drivewayBeautiful new carpetingAiry dining areaGranite countertops
Zillow last checked:
Listing updated:
Listed by:
M.J. Stevens 410-827-5755,
Long & Foster Real Estate, Inc.
Bought with:
Heather Gibbs, 5015593
Samson Properties
Source: Bright MLS,MLS#: MDCM2006342
Facts & features
Interior
Bedrooms & bathrooms
- Bedrooms: 4
- Bathrooms: 3
- Full bathrooms: 2
- 1/2 bathrooms: 1
- Main level bathrooms: 1
Rooms
- Room types: Living Room, Primary Bedroom, Bedroom 2, Bedroom 3, Bedroom 4, Kitchen, Family Room, Foyer, Sun/Florida Room, Laundry, Bathroom 1, Bathroom 2, Bonus Room, Half Bath
Primary bedroom
- Features: Ceiling Fan(s), Flooring - Carpet, Walk-In Closet(s), Attached Bathroom
- Level: Upper
Bedroom 2
- Features: Flooring - Carpet, Ceiling Fan(s)
- Level: Upper
Bedroom 3
- Features: Flooring - Carpet, Walk-In Closet(s), Ceiling Fan(s)
- Level: Upper
Bedroom 4
- Features: Flooring - Carpet, Ceiling Fan(s)
- Level: Upper
Bathroom 1
- Features: Attached Bathroom, Bathroom - Walk-In Shower, Countertop(s) - Solid Surface, Double Sink, Flooring - Laminated
- Level: Upper
Bathroom 2
- Features: Bathroom - Tub Shower, Countertop(s) - Solid Surface, Flooring - Vinyl
- Level: Upper
Bonus room
- Features: Flooring - Carpet, Ceiling Fan(s)
- Level: Upper
Family room
- Features: Ceiling Fan(s), Flooring - Luxury Vinyl Plank
- Level: Main
Foyer
- Features: Flooring - Luxury Vinyl Plank
- Level: Main
Half bath
- Level: Main
Kitchen
- Features: Flooring - Luxury Vinyl Plank, Kitchen Island, Granite Counters, Double Sink, Dining Area, Eat-in Kitchen, Kitchen - Electric Cooking, Recessed Lighting, Lighting - Ceiling, Pantry
- Level: Main
Laundry
- Features: Flooring - Laminated
- Level: Upper
Living room
- Features: Flooring - Luxury Vinyl Plank, Ceiling Fan(s)
- Level: Main
Other
- Features: Ceiling Fan(s)
- Level: Main
Heating
- Heat Pump, Electric
Cooling
- Heat Pump, Electric
Appliances
- Included: Cooktop, Dishwasher, Dryer, Refrigerator, Washer, Electric Water Heater
- Laundry: Has Laundry, Laundry Room
Features
- Other, Bathroom - Tub Shower, Bathroom - Walk-In Shower, Breakfast Area, Built-in Features, Ceiling Fan(s), Combination Kitchen/Living, Dining Area, Family Room Off Kitchen, Open Floorplan, Eat-in Kitchen, Kitchen Island, Pantry, Primary Bath(s), Recessed Lighting, Upgraded Countertops, Walk-In Closet(s), Dry Wall
- Flooring: Luxury Vinyl, Carpet
- Doors: Storm Door(s)
- Windows: Double Hung, Transom
- Has basement: No
- Has fireplace: No
Interior area
- Total structure area: 2,731
- Total interior livable area: 2,731 sqft
- Finished area above ground: 2,731
- Finished area below ground: 0
Property
Parking
- Total spaces: 4
- Parking features: Garage Faces Front, Driveway, Attached
- Attached garage spaces: 2
- Uncovered spaces: 2
Accessibility
- Accessibility features: Accessible Entrance
Features
- Levels: Two and One Half
- Stories: 2.5
- Patio & porch: Patio
- Pool features: None
- Fencing: Back Yard,Vinyl
- Has view: Yes
- View description: Garden
Lot
- Size: 5,500 Square Feet
- Features: Cleared, Front Yard, Landscaped, Level, No Thru Street, Rear Yard, Suburban
Details
- Additional structures: Above Grade, Below Grade
- Parcel number: 0603044688
- Zoning: TR
- Special conditions: Standard
Construction
Type & style
- Home type: SingleFamily
- Architectural style: Colonial
- Property subtype: Single Family Residence
Materials
- Vinyl Siding
- Foundation: Slab
- Roof: Composition
Condition
- Excellent
- New construction: No
- Year built: 2020
Details
- Builder name: Mallard
Utilities & green energy
- Sewer: Public Sewer
- Water: Public
Community & HOA
Community
- Security: Carbon Monoxide Detector(s), Fire Sprinkler System
- Subdivision: The Gardens
HOA
- Has HOA: Yes
- Amenities included: Common Grounds
- Services included: Common Area Maintenance
- HOA fee: $250 semi-annually
- HOA name: VNM
Location
- Region: Denton
- Municipality: Denton
Financial & listing details
- Price per square foot: $146/sqft
- Tax assessed value: $350,600
- Annual tax amount: $5,598
- Date on market: 10/31/2025
- Listing agreement: Exclusive Agency
- Ownership: Fee Simple
Price history
| Date | Event | Price |
|---|---|---|
| 5/4/2026 | Sold | $400,000+0.3%$146/sqft |
Source:  Bright MLS #MDCM2006342 Report a problem Bright MLS #MDCM2006342 Report a problem | ||
| 3/20/2026 | Contingent | $399,000$146/sqft |
Source: Bright MLS #MDCM2006342 Report a problem | ||
| 1/16/2026 | Price change | $399,000-2.7%$146/sqft |
Source: Bright MLS #MDCM2006342 Report a problem | ||
| 12/5/2025 | Listed for sale | $410,000$150/sqft |
Source: Bright MLS #MDCM2006342 Report a problem | ||
| 11/13/2025 | Listing removed | $410,000$150/sqft |
Source:  Long & Foster Broker Feed #MDCM2006342 Report a problem Long & Foster Broker Feed #MDCM2006342 Report a problem | ||
| 10/31/2025 | Listed for sale | $410,000+48.4%$150/sqft |
Source: Bright MLS #MDCM2006342 Report a problem | ||
| 2/11/2020 | Sold | $276,255$101/sqft |
Source: Public Record Report a problem | ||
Public tax history
| Year | Property taxes | Tax assessment |
|---|---|---|
| 2025 | $5,284 -5.6% | $350,600 +7.8% |
| 2024 | $5,598 +6.7% | $325,100 +8.5% |
| 2023 | $5,249 +8.1% | $299,600 +9.3% |
| 2022 | $4,857 +1.9% | $274,100 +3.1% |
| 2021 | $4,766 +2.6% | $265,933 +3.2% |
| 2020 | $4,645 +2503.7% | $257,767 +2503.7% |
| 2019 | $178 +76.3% | $9,900 |
| 2018 | $101 -7.7% | $9,900 |
| 2017 | $110 -67% | $9,900 |
| 2016 | $332 | $9,900 -1% |
| 2015 | $332 | $10,000 |
| 2014 | $332 | $10,000 -52.6% |
| 2013 | -- | $21,100 |
| 2012 | -- | $21,100 |
| 2011 | -- | $21,100 -56.4% |
| 2010 | -- | $48,430 +1.5% |
| 2009 | -- | $47,692 +1.6% |
| 2008 | -- | $46,956 |
Find assessor info on the county website
Neighborhood: 21629
Nearby homes
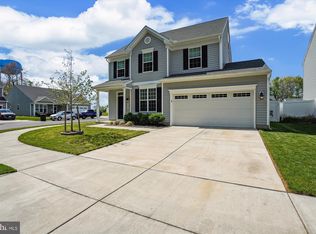
- $383,0004 bd3 ba2.6k sqft408 Morning Glory Dr, Denton, MD 21629Sold
- $344,0003 bd3 ba1.9k sqft404 Morning Glory Dr, Denton, MD 21629Off Market

- $432,500-- bd2 ba2.9k sqft410 Morning Glory Dr, Denton, MD 21629Off Market
- $350,2003 bd3 ba1.9k sqft110 Primrose Ave, Denton, MD 21629Off Market
- $379,5004 bd3 ba2.9k sqft402 Morning Glory Dr, Denton, MD 21629Off Market
- $345,000-- bd2 ba2k sqft108 Primrose Ave, Denton, MD 21629Off Market
- $375,1004 bd3 ba2.5k sqft106 Primrose Ave, Denton, MD 21629Off Market
- $371,0004 bd3 ba2.3k sqft405 Morning Glory Dr, Denton, MD 21629Off Market
Nearby schools
GreatSchools rating
- 5/10Denton Elementary SchoolGrades: PK-5Distance: 1 mi
- 4/10Lockerman Middle SchoolGrades: 6-8Distance: 1.5 mi
- 4/10North Caroline High SchoolGrades: 9-12Distance: 3 mi
Schools provided by the listing agent
- Elementary: Denton
- Middle: Lockerman
- High: North Caroline
- District: Caroline County Public Schools
Source: Bright MLS. This data may not be complete. We recommend contacting the local school district to confirm school assignments for this home.


Get pre-qualified for a loan
At Zillow Home Loans, we can pre-qualify you in as little as 5 minutes with no impact to your credit score.An equal housing lender. NMLS #10287.
Sell for more on Zillow
Get a Zillow Showcase℠ listing at no additional cost and you could sell for .
$403,600
2% more
+$8,072
With Zillow Showcase(estimated)
$411,672
- Maryland
- Caroline County
- Denton
- 21629
- 406 Morning Glory Dr
Nearby cities
Nearby zip codes
Other Denton Topics
