4 bedroom, 3 car garage. Open Sunday 2-1 from 1-4 pm -Single-story home at 406 Mt Sequoia Court offers a blend of scenic surroundings, thoughtful updates, and flexible living spaces in the town of Clayton. The 4-bedroom*, 2-bath, 2,078± sq ft residence has been well maintained and improved over time, with an emphasis on comfort and functionality. The floor plan includes two distinct living areas, a formal dining space, and an eat-in kitchen, providing versatility for a variety of uses. Recent updates completed prior to market include new flooring, fresh interior paint, and additional finishing touches, along with previously updated windows. The primary bedroom features a large walk-in closet, an ensuite bathroom, and direct access to the backyard deck and spa area. Additional highlights include a spacious indoor laundry room with water softener, a three-car garage, and a generous side yard offering space for storage, sheds, or recreational equipment with convenient garage access. Outdoor features include a brick patio and backyard area, well suited for everyday use and entertaining. The home is equipped with a metal tile roof and owned solar installed by Peterson Dean, providing long-term value and efficiency. *Tax records show 3 bedrooms. It's a true 4 bedroom.
Sold for $1,205,000
Street View
$1,205,000
406 Mount Sequoia Ct, Clayton, CA 94517
4beds
2,078sqft
Single Family Residence
Built in 1976
0.25 Acres Lot
$1,173,400 Zestimate®
$580/sqft
$4,603 Estimated rent
Home value
$1,173,400
$1.06M - $1.30M
$4,603/mo
Zestimate® history
Owner options
List your home for rent
$4,603/mo
Rent Zestimate®
Find your next renter with Zillow Rental Manager. Plus, with online applications, you can quickly screen prospective tenants – for free.
$4,603/mo
Rent Zestimate®
Refinance and save
$8,442/mo
Est. payment
Refinancing to a lower rate could help reduce your monthly payments and save thousands over the life of the loan.
$8,442/mo
Est. payment
Explore your selling options
Work with a Zillow partner agent
Leverage their expertise and Zillow's premium Showcase listings to get your home seen by more buyers.
Get startedList with your own agent
Get your home in front of millions of buyers by listing it on Zillow.
Learn how to do itSell it yourself
Take full control of how buyers see your home on Zillow by listing For Sale by Owner (FSBO).
List your homeWhat's special
Thoughtful updatesEnsuite bathroomFlexible living spacesScenic surroundingsPreviously updated windowsNew flooringFresh interior paint
Zillow last checked:
Listing updated:
Listed by:
Terrylynn Fisher DRE #00615420 925-876-0966,
Dudum Real Estate Group
Bought with:
Redfin
Rets Access Only
Source: CCAR,MLS#: 41121883
Facts & features
Interior
Bedrooms & bathrooms
- Bedrooms: 4
- Bathrooms: 2
- Full bathrooms: 2
Rooms
- Room types: 4 Bedrooms, 2 Baths, Primary Bedrm Suite - 1, Main Entry, Family Room
Bathroom
- Features: Stall Shower, Shower Over Tub, Updated Baths
Kitchen
- Features: Counter - Solid Surface, Dishwasher, Eat-in Kitchen, Gas Range/Cooktop, Ice Maker Hookup, Microwave, Oven Built-in, Refrigerator, Updated Kitchen
Heating
- Central
Cooling
- Central Air
Appliances
- Included: Dishwasher, Gas Range, Plumbed For Ice Maker, Microwave, Oven, Refrigerator, Gas Water Heater, Water Softener
- Laundry: Laundry Room, Common Area
Features
- Dining Ell, Formal Dining Room, Counter - Solid Surface, Updated Kitchen
- Flooring: Laminate, Carpet
- Number of fireplaces: 1
- Fireplace features: Living Room
Interior area
- Total structure area: 2,078
- Total interior livable area: 2,078 sqft
Property
Parking
- Total spaces: 2
- Parking features: Attached, Direct Access, Garage Door Opener
- Attached garage spaces: 2
Features
- Levels: One
- Stories: 1
- Pool features: See Remarks, Community
- Fencing: Fenced
Lot
- Size: 0.25 Acres
- Features: Cul-De-Sac, Back Yard, Landscaped, Landscape Back, Landscape Front
Details
- Parcel number: 1194210116
- Special conditions: Standard
Construction
Type & style
- Home type: SingleFamily
- Architectural style: Ranch
- Property subtype: Single Family Residence
Materials
- Aluminum Siding, Stucco
- Roof: Metal
Condition
- Existing
- New construction: No
- Year built: 1976
Utilities & green energy
- Electric: Photovoltaics Seller Owned
Community & HOA
Community
- Subdivision: Dana Hills
HOA
- Has HOA: Yes
- Amenities included: Clubhouse, Greenbelt, Playground, Trail(s)
- Services included: Common Area Maint, Management Fee, Reserve Fund
- HOA fee: $245 quarterly
- HOA name: DANA HILLS HOA
- HOA phone: 925-743-3080
Location
- Region: Clayton
Financial & listing details
- Price per square foot: $580/sqft
- Tax assessed value: $383,662
- Date on market: 1/23/2026
Price history
| Date | Event | Price |
|---|---|---|
| 3/10/2026 | Sold | $1,205,000+4.8%$580/sqft |
Source:  CCAR #41121883 Report a problem CCAR #41121883 Report a problem | ||
| 2/5/2026 | Pending sale | $1,150,000$553/sqft |
Source: CCAR #41121883 Report a problem | ||
| 1/23/2026 | Listed for sale | $1,150,000$553/sqft |
Source: CCAR #41121883 Report a problem | ||
Public tax history
| Year | Property taxes | Tax assessment |
|---|---|---|
| 2026 | -- | $383,662 +2% |
| 2025 | $5,358 +2.8% | $376,141 +2% |
| 2024 | $5,214 +2.3% | $368,767 +2% |
| 2023 | $5,098 +1.8% | $361,537 +2% |
| 2022 | $5,011 +2.8% | $354,449 +2% |
| 2021 | $4,874 +1% | $347,500 +1% |
| 2020 | $4,824 +1.3% | $343,938 +2% |
| 2019 | $4,764 +4.1% | $337,195 +2% |
| 2018 | $4,576 +3.6% | $330,585 +2% |
| 2017 | $4,415 +3.2% | $324,103 +2% |
| 2016 | $4,277 +2.2% | $317,749 +1.5% |
| 2015 | $4,182 | $312,978 +2% |
| 2014 | $4,182 | $306,848 +0.5% |
| 2013 | -- | $305,462 +2% |
| 2012 | -- | $299,474 +2% |
| 2011 | -- | $293,603 +0.8% |
| 2010 | -- | $291,410 -0.2% |
| 2009 | -- | $292,103 +2% |
| 2008 | -- | $286,376 +2% |
| 2007 | -- | $280,762 +2% |
| 2006 | -- | $275,258 +2% |
| 2005 | -- | $269,862 +2% |
| 2004 | -- | $264,572 +1.9% |
| 2003 | -- | $259,724 +2% |
| 2002 | -- | $254,632 +2% |
| 2001 | -- | $249,640 |
Find assessor info on the county website
Neighborhood: 94517
Nearby homes
- $1,408,7005 bd3 ba2.9k sqft402 Mount Sequoia Ct, Clayton, CA 94517Off Market
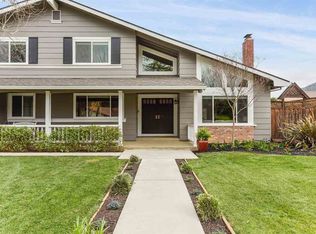
- $1,115,0004 bd2 ba2.2k sqft410 Mount Sequoia Ct, Clayton, CA 94517Off Market
- $815,0004 bd2 ba2.2k sqft240 Mountaire Pkwy, Clayton, CA 94517Off Market
- $1,097,8004 bd2 ba2.1k sqft236 Mountaire Pkwy, Clayton, CA 94517Off Market

- $947,8004 bd2 ba2.1k sqft604 Mount Duncan Dr, Clayton, CA 94517Off Market
- $1,263,9005 bd3 ba2.6k sqft403 Mount Sequoia Ct, Clayton, CA 94517Off Market
- $1,364,7004 bd3 ba2.2k sqft407 Mount Sequoia Ct, Clayton, CA 94517Off Market
- $405,0794 bd2 ba2.3k sqft232 Mountaire Pkwy, Clayton, CA 94517Off Market
Nearby schools
GreatSchools rating
- 9/10Mt. Diablo Elementary SchoolGrades: K-5Distance: 1.2 mi
- 9/10Diablo View Middle SchoolGrades: 6-8Distance: 0.5 mi
- 9/10Northgate High SchoolGrades: 9-12Distance: 4.5 mi
Schools provided by the listing agent
- District: Mount Diablo (925) 682-8000
Source: CCAR. This data may not be complete. We recommend contacting the local school district to confirm school assignments for this home.
Get a cash offer in 3 minutes
Find out how much your home could sell for in as little as 3 minutes with a no-obligation cash offer.
Estimated market value
$1,173,400
Get a cash offer in 3 minutes
Find out how much your home could sell for in as little as 3 minutes with a no-obligation cash offer.
Estimated market value
$1,173,400
- California
- Contra Costa County
- Clayton
- 94517
- 406 Mount Sequoia Ct
