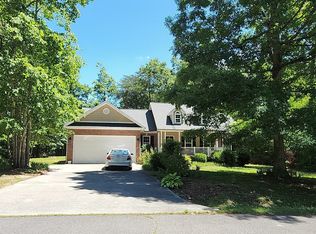
MAJESTIC IN MOUNTAIN SHADOWS. Nestled just beneath the FORT MOUNTAIN FOOTHILLS in an intimate, established neighborhood, this sprawling ONE-LEVEL rancher checks off all the boxes for your next dream home. The exterior is constructed of durable cement siding with gorgeous brick accents, architectural shingled roofing, and gutters all the way around. Defined greeting foyer leads to MASSIVE LIVING ROOM with ROMANTIC FIREPLACE as the focal point - the perfect space to snuggle in with a warm ambiance! Big windows in the main living areas allow NATURAL LIGHTING to gracefully infuse the space. Oversized, galley-style kitchen provides plenty of space for seamless meal prep and congregating with the cook. Adjoining dining nook opens to NEW, JUMBO BACK DECK, which is buffered by picturesque pines for PRIVACY, and overlooks the FENCED BACKYARD. DREAMY OWNER'S RETREAT is a serene haven to begin and end the day. Spacious bedroom features WALK-IN WARDROBE with built-ins and gorgeous angled-TRAY CEILINGS accented with recessed lighting. Spa-inspired ensuite boasts large JETTED TUB; TILE SHOWER with built-in bench seating; and DOUBLE VANITIES with sit-down MAKE-UP STATION. The secondary bedrooms are generous in size, and share a hall bath with tub/shower combo. To top it off, a stairway just off the hallway leads to a MASSIVE, UNFINISHED space, providing possibilities for 500 - 1000 SF (approx) of ADDITIONAL FUTURE LIVING SPACE, if desired. THREE CAR GARAGE with 2 walk-out doors ensures adequate storage for your vehicles and toys. There are many electrical outlets in the garage for convenience, and even a plug in for a previous motor home, which could possibly be converted to charge electric cars in the future. Large laundry room with facilities for a future utility sink connects the garage to the kitchen for seamless grocery unloading. There is also a powder room located just off the laundry for guest use. Enjoy visits from native wildlife and sights of deer families frolicking in the distance from the privacy of this expansive lot, which is just shy of 1.5 acres. Located in the back of a cul-de-sac of a minimally trafficked street in beautifully established neighborhood with NO HOA fees, and there's even a brick mailbox to match the facade! Additional property highlights include: Gleaming hardwoods, tile, and dapper slate flooring; 3 sets of bay windows; Fresh interior paint; Charter Spectrum high speed internet available; 2 water heaters; Widened driveway with room for additional parking; New roof in 2021; New septic system in 2018; New HVAC in 2022; New Back deck in 2023; New gutters; Whole house air filter; Crawl space encapsulation; and more. Welcome Home to 406 Mountain Shadow Lane!
Sold for $400,000
Price history
| Date | Event | Price |
|---|---|---|
| 4/25/2025 | Sold | $400,000+2.6%$201/sqft |
Source: Greater Chattanooga Realtors #1509858 Report a problem | ||
| 4/6/2025 | Pending sale | $389,900$196/sqft |
Source:  GAMLS #10487174 Report a problem GAMLS #10487174 Report a problem | ||
| 4/1/2025 | Listed for sale | $389,900$196/sqft |
Source: Greater Chattanooga Realtors #1509858 Report a problem | ||
| 3/30/2025 | Contingent | $389,900$196/sqft |
Source: Greater Chattanooga Realtors #1509858 Report a problem | ||
| 3/27/2025 | Listed for sale | $389,900+16.4%$196/sqft |
Source:  FMLS GA #7547228 Report a problem FMLS GA #7547228 Report a problem | ||
| 11/8/2022 | Sold | $335,000+1.5%$168/sqft |
Source: Public Record Report a problem | ||
| 10/11/2022 | Pending sale | $329,900$165/sqft |
Source: FMLS GA #7120249 Report a problem | ||
| 9/28/2022 | Listed for sale | $329,900+13.8%$165/sqft |
Source: GAMLS #10095944 Report a problem | ||
| 1/27/2022 | Sold | $289,999$145/sqft |
Source: Public Record Report a problem | ||
| 12/19/2021 | Pending sale | $289,999$145/sqft |
Source: Owner Report a problem | ||
| 12/11/2021 | Listed for sale | $289,999+45%$145/sqft |
Source: Owner Report a problem | ||
| 1/31/2021 | Listing removed | -- |
Source: Owner Report a problem | ||
| 12/30/2017 | Listing removed | $200,000$100/sqft |
Source: Owner Report a problem | ||
| 12/30/2017 | Listed for sale | $200,000$100/sqft |
Source: Owner Report a problem | ||
| 12/29/2017 | Sold | $200,000$100/sqft |
Source: Public Record Report a problem | ||
| 11/20/2017 | Pending sale | $200,000$100/sqft |
Source: Owner Report a problem | ||
| 11/17/2017 | Listed for sale | $200,000$100/sqft |
Source: Owner Report a problem | ||
| 11/17/2017 | Pending sale | $200,000$100/sqft |
Source: Owner Report a problem | ||
| 9/26/2017 | Listed for sale | $200,000$100/sqft |
Source: Owner Report a problem | ||
Nearby homes
- $274,900-- bd2 ba1.4k sqft81 Indian Path, Chatsworth, GA 30705Off Market
- $333,100-- bd2 ba2.1k sqft402 Mountain Shadow Ln, Chatsworth, GA 30705Off Market
- $285,100-- bd2 ba1.5k sqft111 Indian Path, Chatsworth, GA 30705Off Market
- $21,500-- bd-- ba-- sqft391 Mountain Shadow Ln, Chatsworth, GA 30705Off Market
Get a cash offer in 3 minutes
Find out how much your home could sell for in as little as 3 minutes with a no-obligation cash offer.
Estimated market value
$400,800
