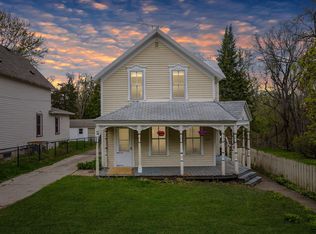
Step into a home that redefines what it means to blend historic charm with modern luxury. Every inch of this 1875 Stillwater gem has been masterfully reimagined from the studs up, offering top-tier materials, thoughtful design, and a truly custom living experience. The exterior has also updated with low-maintenance finishes that preserve its
classic appeal—yet it’s what awaits inside that truly sets this home apart.
The main level features a wide-open floor plan including a stunning chef’s kitchen with a massive center island
anchoring the space, along with custom soft-close cabinetry, Cambria quartz countertops, and premium KitchenAid
appliances. Luxury vinyl plank flooring spans the entire main level.
Upstairs, you'll find the primary bedroom, which includes its own private balcony, a spa-like ensuite bathroom
features a walk-in double shower, footed soaking tub, dual Cambria quartz vanity, and in-floor heating. A hidden
passageway, cleverly tucked behind a custom mudroom bookshelf, leads directly to the suite..
In addition, the upper level also includes three additional bedrooms, a second full bathroom, and a convenient
laundry area.
Additional highlights include dual-zone heating and cooling, a finished lower-level family room / recreation space
with a ¾ bath, and separate electrical panels for upper and lower levels.
Outdoor living features a Trex Signature Series deck and a spacious patio, perfect for entertaining or quiet evenings
at home. The low-maintenance exterior materials ensure lasting durability without sacrificing curb appeal.
Located within Stillwater’s Neighborhood Conservation District, just blocks from the riverfront, shops, and dining, this home is a rare blend of history, modern comfort, and distinctive design.
Closed
$762,000
406 Mulberry St W, Stillwater, MN 55082
4beds
2,529sqft
Single Family Residence
Built in 1875
0.32 Acres Lot
$770,900 Zestimate®
$301/sqft
$3,279 Estimated rent
Home value
$770,900
$717,000 - $833,000
$3,279/mo
Zestimate® history
Owner options
List your home for rent
$3,279/mo
Rent Zestimate®
Find your next renter with Zillow Rental Manager. Plus, with online applications, you can quickly screen prospective tenants – for free.
$3,279/mo
Rent Zestimate®
Refinance and save
$4,732/mo
Est. payment
Refinancing to a lower rate could help reduce your monthly payments and save thousands over the life of the loan.
$4,732/mo
Est. payment
Explore your selling options
Work with a Zillow partner agent
Leverage their expertise and Zillow's premium Showcase listings to get your home seen by more buyers.
Get startedList with your own agent
Get your home in front of millions of buyers by listing it on Zillow.
Learn how to do itSell it yourself
Take full control of how buyers see your home on Zillow by listing For Sale by Owner (FSBO).
List your homeWhat's special
Massive center islandCambria quartz countertopsSpacious patioTrex signature series deckDual cambria quartz vanityLow-maintenance exterior materialsWide-open floor plan
Zillow last checked:
Listing updated:
Listed by:
Kimberleeann Kuhn 612-296-8797,
Coldwell Banker Realty
Bought with:
Trenton J Hogg
Redfin Corporation
Source: NorthstarMLS as distributed by MLS GRID,MLS#: 6726922
Facts & features
Interior
Bedrooms & bathrooms
- Bedrooms: 4
- Bathrooms: 4
- Full bathrooms: 2
- 3/4 bathrooms: 2
Bedroom
- Level: Upper
- Area: 228 Square Feet
- Dimensions: 19x12
Bedroom 2
- Level: Upper
- Area: 112 Square Feet
- Dimensions: 14x8
Bedroom 3
- Level: Upper
- Area: 112 Square Feet
- Dimensions: 14x8
Bedroom 4
- Level: Upper
- Area: 140 Square Feet
- Dimensions: 14x10
Deck
- Level: Main
- Area: 665 Square Feet
- Dimensions: 19x35
Deck
- Level: Upper
- Area: 200 Square Feet
- Dimensions: 10x20
Dining room
- Level: Main
- Area: 294 Square Feet
- Dimensions: 14x21
Family room
- Level: Lower
- Area: 500 Square Feet
- Dimensions: 20x25
Kitchen
- Level: Main
- Area: 325 Square Feet
- Dimensions: 13x25
Living room
- Level: Main
- Area: 294 Square Feet
- Dimensions: 21x14
Mud room
- Level: Main
- Area: 80 Square Feet
- Dimensions: 16x5
Other
- Level: Main
- Area: 40 Square Feet
- Dimensions: 5x8
Utility room
- Level: Lower
- Area: 231 Square Feet
- Dimensions: 21x11
Walk in closet
- Level: Upper
- Area: 56 Square Feet
- Dimensions: 7x8
Heating
- Forced Air
Cooling
- Central Air
Appliances
- Included: Dishwasher, Disposal, Dryer, Freezer, Gas Water Heater, Microwave, Range, Refrigerator, Stainless Steel Appliance(s), Washer, Water Softener Owned
- Laundry: Upper Level
Features
- Basement: Block,Daylight,Finished,Full,Storage Space,Tile Shower
- Has fireplace: No
Interior area
- Total structure area: 2,529
- Total interior livable area: 2,529 sqft
- Finished area above ground: 1,979
- Finished area below ground: 550
Property
Parking
- Total spaces: 2
- Parking features: Detached Garage, Concrete, Floor Drain, Garage Door Opener, Storage
- Garage spaces: 2
- Has uncovered spaces: Yes
- Details: Garage Dimensions (21x21)
Accessibility
- Accessibility features: None
Features
- Levels: Two
- Stories: 2
- Patio & porch: Composite Decking, Deck, Patio, Wrap Around
- Pool features: None
- Fencing: None
Lot
- Size: 0.32 Acres
- Dimensions: 114 x 124 x 114 x 124
- Features: Tree Coverage - Medium
Details
- Foundation area: 1095
- Parcel number: 2803020240115
- Zoning description: Residential-Single Family
Construction
Type & style
- Home type: SingleFamily
- Property subtype: Single Family Residence
Materials
- Block, Other, Concrete, Frame, ICFs (Insulated Concrete Forms), Stone
- Roof: Age 8 Years or Less
Condition
- New construction: No
- Year built: 1875
Utilities & green energy
- Electric: 100 Amp Service, 200+ Amp Service
- Gas: Natural Gas
- Sewer: City Sewer/Connected
- Water: City Water/Connected
Community & HOA
Community
- Subdivision: Sabins Add
HOA
- Has HOA: No
Location
- Region: Stillwater
Financial & listing details
- Price per square foot: $301/sqft
- Tax assessed value: $385,400
- Annual tax amount: $4,374
- Date on market: 8/6/2025
- Cumulative days on market: 100 days
Price history
| Date | Event | Price |
|---|---|---|
| 10/30/2025 | Sold | $762,000-0.4%$301/sqft |
Source:  NorthstarMLS as distributed by MLS GRID #6726922 Report a problem NorthstarMLS as distributed by MLS GRID #6726922 Report a problem | ||
| 9/22/2025 | Pending sale | $765,000$302/sqft |
Source: NorthstarMLS as distributed by MLS GRID #6726922 Report a problem | ||
| 9/18/2025 | Listed for sale | $765,000$302/sqft |
Source: NorthstarMLS as distributed by MLS GRID #6726922 Report a problem | ||
| 9/18/2025 | Pending sale | $765,000$302/sqft |
Source: NorthstarMLS as distributed by MLS GRID #6726922 Report a problem | ||
| 9/12/2025 | Price change | $765,000-1.3%$302/sqft |
Source: NorthstarMLS as distributed by MLS GRID #6726922 Report a problem | ||
| 9/3/2025 | Price change | $774,900-3.1%$306/sqft |
Source: NorthstarMLS as distributed by MLS GRID #6726922 Report a problem | ||
| 8/22/2025 | Price change | $799,900-1.9%$316/sqft |
Source: NorthstarMLS as distributed by MLS GRID #6726922 Report a problem | ||
| 8/6/2025 | Listed for sale | $814,999$322/sqft |
Source: NorthstarMLS as distributed by MLS GRID #6726922 Report a problem | ||
| 7/29/2025 | Listing removed | $814,999$322/sqft |
Source: NorthstarMLS as distributed by MLS GRID #6726922 Report a problem | ||
| 7/24/2025 | Price change | $814,999-4.1%$322/sqft |
Source: NorthstarMLS as distributed by MLS GRID #6726922 Report a problem | ||
| 7/10/2025 | Price change | $849,900-2.3%$336/sqft |
Source: NorthstarMLS as distributed by MLS GRID #6726922 Report a problem | ||
| 6/24/2025 | Price change | $870,000-3.3%$344/sqft |
Source: NorthstarMLS as distributed by MLS GRID #6726922 Report a problem | ||
| 6/18/2025 | Price change | $899,900-5.3%$356/sqft |
Source: NorthstarMLS as distributed by MLS GRID #6726922 Report a problem | ||
| 6/6/2025 | Listed for sale | $949,900+231.2%$376/sqft |
Source: NorthstarMLS as distributed by MLS GRID #6726922 Report a problem | ||
| 3/10/2021 | Sold | $286,830-1.1%$113/sqft |
Source: NorthstarMLS as distributed by MLS GRID #5682265 Report a problem | ||
| 2/4/2021 | Pending sale | $289,900$115/sqft |
Source: Keller Williams Premier Realty #5682265 Report a problem | ||
| 12/16/2020 | Price change | $289,900-1.7%$115/sqft |
Source: Keller Williams Premier Realty #5682265 Report a problem | ||
| 12/1/2020 | Price change | $294,900-1.4%$117/sqft |
Source: Keller Williams Premier Realty #5682265 Report a problem | ||
| 11/6/2020 | Listed for sale | $299,000$118/sqft |
Source: Keller Williams Premier Realty #5682265 Report a problem | ||
Public tax history
| Year | Property taxes | Tax assessment |
|---|---|---|
| 2025 | $4,374 +4.3% | $373,500 -5.1% |
| 2024 | $4,194 +9.3% | $393,700 +9.6% |
| 2023 | $3,838 +25.8% | $359,200 +41.8% |
| 2022 | $3,050 +11.9% | $253,400 -5% |
| 2021 | $2,726 +0.9% | $266,600 +9.5% |
| 2020 | $2,702 | $243,400 |
| 2019 | $2,702 | $243,400 +7.8% |
| 2018 | $2,702 +3.1% | $225,700 +7.3% |
| 2017 | $2,620 +8.4% | $210,300 +11.3% |
| 2016 | $2,418 +7.3% | $189,000 +14.2% |
| 2015 | $2,254 | $165,500 +25.1% |
| 2013 | $2,254 -3.9% | $132,300 -4.2% |
| 2012 | $2,346 | $138,100 -22.2% |
| 2011 | $2,346 -0.3% | $177,600 -20.9% |
| 2010 | $2,352 | $224,400 |
| 2009 | $2,352 +5.5% | -- |
| 2008 | $2,230 +14% | -- |
| 2007 | $1,956 -2.3% | -- |
| 2006 | $2,002 +11.9% | -- |
| 2005 | $1,789 +15.2% | -- |
| 2004 | $1,553 | -- |
Find assessor info on the county website
Neighborhood: 55082
Nearby homes
- $373,0002 bd2 ba1.3k sqft410 Mulberry St W, Stillwater, MN 55082Off Market
- $361,4002 bd2 ba1.3k sqft414 Mulberry St W, Stillwater, MN 55082Off Market
- $300,0003 bd2 ba2.5k sqft422 Mulberry St W, Stillwater, MN 55082Sold
- $466,7003 bd2 ba1.7k sqft327 Harriet St N, Stillwater, MN 55082Off Market
- $1,243,4005 bd4 ba3k sqft415 Mulberry St W, Stillwater, MN 55082Off Market
- $380,0003 bd2 ba1.5k sqft424 Mulberry St W, Stillwater, MN 55082Off Market
- $592,9003 bd2 ba1.7k sqft217 Linden St W, Stillwater, MN 55082Off Market
- $579,6003 bd3 ba1.6k sqft233 Harriet St N, Stillwater, MN 55082Off Market
Nearby schools
GreatSchools rating
- 9/10Lily Lake Elementary SchoolGrades: PK-5Distance: 0.7 mi
- 8/10Stillwater Middle SchoolGrades: 6-8Distance: 1 mi
- 10/10Stillwater Area High SchoolGrades: 9-12Distance: 2.6 mi
Get a cash offer in 3 minutes
Find out how much your home could sell for in as little as 3 minutes with a no-obligation cash offer.
Estimated market value
$770,900
Get a cash offer in 3 minutes
Find out how much your home could sell for in as little as 3 minutes with a no-obligation cash offer.
Estimated market value
$770,900
- Minnesota
- Washington County
- Stillwater
- 55082
- 406 Mulberry St W
Nearby cities
Nearby neighborhoods
Nearby zip codes
Other Stillwater Topics
