Skip main navigation
For sale
  • Price cut: $20K (6/22)
    $479,990

    406 N 7th Avenue, Brighton, CO 80601

    3beds
    2,050sqft
    : 
    Loading
    Get pre-qualified
    Single Family Residence
    Built in 1994
    8,000 Square Feet Lot
    $-- Zestimate®
    $234/sqft
    $-- HOA

    What's special

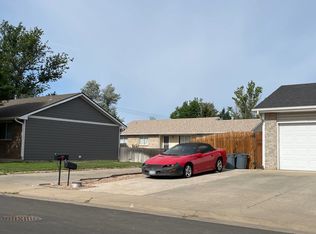
    This move-in-ready, NO-HOA home at 406 N 7th Ave in Brighton, Colorado is ready for immediate closing and possession! This refreshed 3-bedroom, 2-bathroom single-family gem offers 2,050 square feet of comfortable living on an extra-large 8,000 sq ft lot. You’ll enjoy tons of off-street parking plus a 2-car attached garage. Step inside and feel the pride of ownership! The impressive primary suite features a large private bedroom, spacious walk-in closet, and a huge 2-person corner bath — perfect for relaxing at the end of the day. Upstairs you’ll love the brand-NEW carpet, beautiful NEW granite countertops in the kitchen, NEW hot water heater, NEW radon mitigation system, NEW paint, NEWER appliances, and peace of mind from a COMPLETED sewer scope, CLEANED HVAC, INSPECTED roof, and radon testing/mitigation. The open kitchen, dining, and living area creates a warm, connected feel. A large laundry room with a bonus fridge, utility sink, Stacked washer dryer, and generous shelving provides extra pantry-style storage to keep everything organized. Outside, relax in the spacious backyard with sprinklers — ideal for gatherings, making memories, or simply unwinding. You’ll also appreciate the bonus storage under the deck and the additional shed. Location shines! Brighton offers big-city convenience with shopping, restaurants, and entertainment, while being just 30 minutes to DIA and 35 minutes to downtown Denver.
    54 days
    |
    540
    |
    45
    |

    Zillow last checked:

    Listing updated:

    Listed by:

    Marc Bolduc 207-446-0233,

    RE/MAX Momentum

    Source: REcolorado as distributed by MLS GRID,MLS#: 4710260MLS Logo

    Loading...

      Facts & features

      Interior

      Bedrooms & bathrooms
      • Bedrooms: 3
      • Bathrooms: 2
      • Full bathrooms: 2
      Bedroom
      • Features: Primary Suite
      • Level: Lower
      Bedroom
      • Level: Upper
      Bedroom
      • Level: Upper
      Bathroom
      • Features: En Suite Bathroom
      • Level: Lower
      Bathroom
      • Features: En Suite Bathroom
      • Level: Upper
      Dining room
      • Level: Upper
      Family room
      • Level: Lower
      Kitchen
      • Description: Open Layout
      • Level: Upper
      Laundry
      • Level: Lower
      Living room
      • Level: Upper
      Heating
      • Forced Air, Natural Gas
      Cooling
      • Central Air
      Appliances
      • Included: Dishwasher, Dryer, Gas Water Heater, Microwave, Range, Refrigerator, Self Cleaning Oven, Washer
      Features
      • Ceiling Fan(s), Eat-in Kitchen, Entrance Foyer, Five Piece Bath, Granite Counters, High Speed Internet, Kitchen Island, Open Floorplan, Pantry, Primary Suite, Smoke Free, Walk-In Closet(s)
      • Flooring: Carpet, Linoleum, Tile
      • Windows: Double Pane Windows, Window Coverings
      • Has basement: No
      Interior area
      • Total structure area: 2,050
      • Total interior livable area: 2,050 sqft
      • Finished area above ground: 2,050

      Property

      Parking
      • Total spaces: 2
      • Parking features: Concrete, Exterior Access Door, Lighted, Storage, Shared Driveway
      • Attached garage spaces: 2
      • Has uncovered spaces: Yes
      Features
      • Entry location: Stairs
      • Patio & porch: Deck, Front Porch, Patio
      • Exterior features: Dog Run, Fire Pit, Private Yard, Rain Gutters, Smart Irrigation
      • Fencing: Full
      • Has view: Yes
      • View description: City
      Lot
      • Size: 8,000 Square Feet
      • Residential vegetation: Grassed
      Details
      • Parcel number: R0002618
      • Special conditions: Standard

      Construction

      Type & style
      • Home type: SingleFamily
      • Architectural style: Traditional
      • Property subtype: Single Family Residence
      Materials
      • Brick, Concrete, Frame, Vinyl Siding
      • Foundation: Concrete Perimeter
      Condition
      • Updated/Remodeled
      • Year built: 1994

      Utilities & green energy

      • Electric: 110V
      • Sewer: Public Sewer
      • Water: Public
      • Utilities for property: Cable Available, Electricity Connected, Internet Access (Wired), Natural Gas Connected, Phone Connected
      Green energy
      • Energy efficient items: Appliances, Doors, HVAC, Insulation, Lighting, Roof, Thermostat, Water Heater, Windows

      Community & HOA

      Community
      • Security: Carbon Monoxide Detector(s), Smoke Detector(s)
      • Subdivision: Brighton North Village Pud Second Filing
      HOA
      • Has HOA: No
      Location
      • Region: Brighton

      Financial & listing details

      • Price per square foot: $234/sqft
      • Tax assessed value: $462,000
      • Annual tax amount: $3,489
      • Date on market: 5/19/2026
      • Listing terms: 1031 Exchange,Cash,Conventional,Farm Service Agency,FHA,USDA Loan,VA Loan
      • Exclusions: Sellers Personal Items.
      • Ownership: Individual
      • Electric utility on property: Yes
      • Road surface type: Paved

        Estimated market value

        Not available

        Estimated sales range

        Not available

        Not available

        Price history

        DateEventPrice
        6/22/2026Price change$479,990-4%$234/sqft
        Source: REcolorado as distributed by MLS GRID #4710260 Report a problem
        5/27/2026Price change$499,990-2.9%$244/sqft
        Source: REcolorado as distributed by MLS GRID #4710260 Report a problem
        5/19/2026Listed for sale$515,000+42%$251/sqft
        Source: REcolorado as distributed by MLS GRID #4710260 Report a problem
        6/18/2020Listing removed$362,800$177/sqft
        Source: HomeSmart Realty Group #911340 Report a problem
        6/18/2020Listed for sale$362,800-1.4%$177/sqft
        Source: HomeSmart Realty Group #911340 Report a problem
        6/17/2020Sold$368,000+1.4%$180/sqft
        Source: IRES as distributed by MLS GRID #911340 Report a problem
        5/21/2020Pending sale$362,800$177/sqft
        Source: HomeSmart Realty Group #911340 Report a problem
        5/21/2020Listed for sale$362,800$177/sqft
        Source: HomeSmart Realty Group #911340 Report a problem
        5/14/2020Pending sale$362,800$177/sqft
        Source: HomeSmart Realty Group #911340 Report a problem
        5/11/2020Listed for sale$362,800+96.2%$177/sqft
        Source: HomeSmart Realty Group #911340 Report a problem
        2/11/2002Sold$184,950+36%$90/sqft
        Source: Public Record Report a problem
        7/23/1999Sold$136,000+55%$66/sqft
        Source: Public Record Report a problem
        12/15/1994Sold$87,750$43/sqft
        Source: Public Record Report a problem

        Public tax history

        YearProperty taxesTax assessment
        2025$3,255 +0.6%$28,880 -12.2%
        2024$3,236 +29.2%$32,880
        2023$2,505 +6.3%$32,880 +45.6%
        2022$2,357 $22,590 -2.8%
        2021-- $23,230 +3.8%
        2020$2,229 $22,370 -0.2%
        2019$2,229 +15.1%$22,410 +16.2%
        2018$1,937 $19,290
        2017$1,937 $19,290 +35.8%
        2016-- $14,200
        2015$1,436 $14,200 +13.4%
        2014-- $12,520
        2013-- $12,520 -9.7%
        2012-- $13,870
        2011-- $13,870 -5.8%
        2010-- $14,730
        2009-- $14,730 -8.9%
        2008-- $16,170
        2007-- $16,170 -1.3%
        2006-- $16,390
        2005-- $16,390 +0.9%
        2004-- $16,240
        2003$1,350 +4.4%$16,240 +11.6%
        2002$1,293 -4.4%$14,550 +8.4%
        2001$1,352 $13,420
        2000-- $13,420
        Find assessor info on the county website

        Monthly payment

        Est. payment

        Payment breakdown

        Explore the cost of this home by adjusting the details. Changes won't be saved.
        All calculations are estimates and provided by Zillow, Inc. for informational purposes only. Actual amounts may vary.
        HOA fees may include property taxes on listings classified as Co-Ops. Contact the listing agent and/or owner for fee details.
        Mortgage interest rates are dependent on a number of factors, including credit score, down payment, and repayment length. Interest rate data provided by Zillow Group Marketplace, Inc. as of 1/1/1970 from various mortgage lenders with which we have lead or other similar arrangements; the Estimated Payment is an average of those rates.
        See how much you could borrow to make a competitive offer.

        Climate risks

        Neighborhood: 80601

        Getting around

        55 / 100
        Somewhat Walkable
        22 / 100
        Minimal Transit
        45 / 100
        Somewhat Bikeable

        Nearby schools

        GreatSchools rating
        Schools provided by the listing agent
        • Elementary: North
        • Middle: Overland Trail
        • High: Brighton
        • District: School District 27-J

        Source: REcolorado as distributed by MLS GRID. This data may not be complete. We recommend contacting the local school district to confirm school assignments for this home.

        A local agent can set up tours, give advice and negotiate with sellers.

        Browse local experts

        Similar homes