If affordability is high on your priorty list, check out this 2 bedroom ranch with partial basement with an oversized 2 car detached garage and a 1 car detached garage. The home is situated on a nicely sized partially wooded level lot in South Whitley on a low traffice street. The home has a covered front porch, an enclosed side porch, updated natrual gas forced air furnace and gas water heater, natural woodwork and very comfortable floor plan. Take possession at closing. This home is an estate so no seller's disclosure. Personal Representative is requesting 24 hours to respond to all offers.
Closed
$100,100
406 N Calhoun St, South Whitley, IN 46787
2beds
1,180sqft
Single Family Residence
Built in 1920
9,147 Square Feet Lot
$126,600 Zestimate®
$--/sqft
$1,086 Estimated rent
Home value
$126,600
$109,000 - $144,000
$1,086/mo
Zestimate® history
Owner options
List your home for rent
$1,086/mo
Rent Zestimate®
Find your next renter with Zillow Rental Manager. Plus, with online applications, you can quickly screen prospective tenants – for free.
$1,086/mo
Rent Zestimate®
Refinance and save
$482/mo
Est. payment
Refinancing to a lower rate could help reduce your monthly payments and save thousands over the life of the loan.
$482/mo
Est. payment
Explore your selling options
Work with a Zillow partner agent
Leverage their expertise and Zillow's premium Showcase listings to get your home seen by more buyers.
Get startedList with your own agent
Get your home in front of millions of buyers by listing it on Zillow.
Learn how to do itSell it yourself
Take full control of how buyers see your home on Zillow by listing For Sale by Owner (FSBO).
List your homeWhat's special
Zillow last checked:
Listing updated:
Listed by:
Gregory A Fahl Off:260-248-8961,
Orizon Real Estate, Inc.
Bought with:
Jennifer Duff, RB14044077
Keller Williams Realty Group
Source: IRMLS,MLS#: 202425608
Facts & features
Interior
Bedrooms & bathrooms
- Bedrooms: 2
- Bathrooms: 1
- Full bathrooms: 1
- Main level bedrooms: 2
Bedroom 1
- Level: Main
Bedroom 2
- Level: Main
Dining room
- Level: Main
- Area: 195
- Dimensions: 15 x 13
Kitchen
- Level: Main
- Area: 126
- Dimensions: 14 x 9
Living room
- Level: Main
- Area: 228
- Dimensions: 12 x 19
Office
- Level: Main
- Area: 156
- Dimensions: 13 x 12
Heating
- Natural Gas, Forced Air
Cooling
- None, Ceiling Fan(s)
Appliances
- Included: Range/Oven Hook Up Elec, Refrigerator, Washer, Dryer-Gas, Exhaust Fan, Electric Oven, Electric Range, Gas Water Heater
- Laundry: Gas Dryer Hookup, Main Level, Washer Hookup
Features
- Bookcases, Ceiling Fan(s), Beamed Ceilings, Laminate Counters, Natural Woodwork, Split Br Floor Plan, Tub/Shower Combination, Formal Dining Room
- Flooring: Carpet, Vinyl
- Doors: Six Panel Doors, Storm Door(s), Storm Doors
- Windows: Storm Window(s), Double Pane Windows, Storm Windows, Window Treatments, Blinds
- Basement: Crawl Space,Partial,Unfinished,Brick,Concrete
- Attic: Pull Down Stairs
- Has fireplace: No
- Fireplace features: None
Interior area
- Total structure area: 1,580
- Total interior livable area: 1,180 sqft
- Finished area above ground: 1,180
- Finished area below ground: 0
Property
Parking
- Total spaces: 2
- Parking features: Detached, Stone
- Garage spaces: 2
- Has uncovered spaces: Yes
Features
- Levels: One
- Stories: 1
- Patio & porch: Patio, Porch Covered, Enclosed
- Fencing: Pet Fence
Lot
- Size: 9,147 Square Feet
- Dimensions: 66X147
- Features: Level, Few Trees, 0-2.9999, City/Town/Suburb, Near Walking Trail, Landscaped
Details
- Additional structures: Second Garage
- Parcel number: 920803000407.000002
- Zoning: R1
Construction
Type & style
- Home type: SingleFamily
- Architectural style: Ranch
- Property subtype: Single Family Residence
Materials
- Asbestos
- Roof: Metal,Shingle
Condition
- New construction: No
- Year built: 1920
Utilities & green energy
- Electric: Other
- Sewer: City
- Water: City
Community & HOA
Community
- Features: None
- Security: Smoke Detector(s)
- Subdivision: None
Location
- Region: South Whitley
Financial & listing details
- Tax assessed value: $121,000
- Annual tax amount: $2,220
- Date on market: 7/26/2024
- Listing terms: Cash,Conventional
- Road surface type: Gravel
Price history
| Date | Event | Price |
|---|---|---|
| 7/25/2024 | Sold | $100,100+5.4% |
Source:  IRMLS #202425608 Report a problem | ||
| 7/13/2024 | Pending sale | $95,000 |
Source: IRMLS #202425608 Report a problem | ||
| 7/11/2024 | Listed for sale | $95,000 |
Source: IRMLS #202425608 Report a problem | ||
Public tax history
| Year | Property taxes | Tax assessment |
|---|---|---|
| 2025 | $2,220 | $121,000 +9% |
| 2024 | -- | $111,000 +12.2% |
| 2023 | -- | $98,900 +3.3% |
| 2022 | $77 | $95,700 +17.7% |
| 2021 | -- | $81,300 +5.6% |
| 2020 | -- | $77,000 +8.9% |
| 2019 | $53 | $70,700 +2.5% |
| 2018 | $53 | $69,000 +5.3% |
| 2017 | $53 | $65,500 +0.8% |
| 2016 | -- | $65,000 +2.5% |
| 2014 | -- | $63,400 -2.8% |
| 2013 | $146 +1.6% | $65,200 +4% |
| 2012 | $144 | $62,700 +13.6% |
| 2011 | -- | $55,200 |
| 2010 | $422 +19.1% | $55,200 +4.7% |
| 2009 | $354 -40.6% | $52,700 -11.1% |
| 2006 | $596 | $59,300 +7.6% |
| 2005 | -- | $55,100 |
Find assessor info on the county website
Neighborhood: 46787
Nearby homes
- $144,3003 bd1 ba969 sqft408 N Calhoun St, South Whitley, IN 46787Off Market
- $127,3002 bd1 ba1.3k sqft410 N Calhoun St, South Whitley, IN 46787Off Market
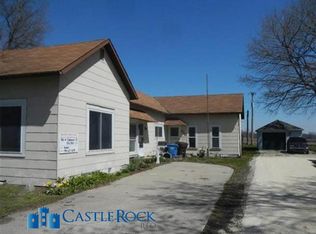
- $---- bd1 ba-- sqft402 N Calhoun St #2, South Whitley, IN 46787Off Market

- $240,6002 bd1 ba720 sqft402 N Calhoun St APT G, South Whitley, IN 46787Off Market
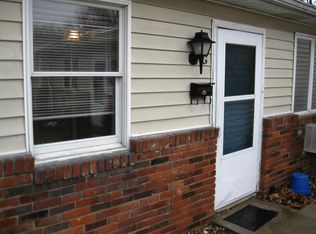
- $--2 bd1 ba720 sqft402 N Calhoun St APT E, South Whitley, IN 46787Off Market
- $240,6002 bd1 ba720 sqft402 N Calhoun St APT H, South Whitley, IN 46787Off Market
- $181,6003 bd1 ba1.3k sqft409 N Calhoun St, South Whitley, IN 46787Off Market
- $135,2003 bd1 ba1.5k sqft407 N Calhoun St, South Whitley, IN 46787Off Market
Nearby schools
GreatSchools rating
- 7/10South Whitley Elementary SchoolGrades: PK-6Distance: 0.6 mi
- 7/10Whitko High SchoolGrades: 7-12Distance: 0.8 mi
- 7/10Pierceton Elementary SchoolGrades: PK-6Distance: 8.5 mi
Schools provided by the listing agent
- Elementary: South Whitley
- Middle: Whitko Jr/Sr
- High: Whitko Jr/Sr
- District: Whitko
Source: IRMLS. This data may not be complete. We recommend contacting the local school district to confirm school assignments for this home.
Sell for more on Zillow
Get a Zillow Showcase℠ listing at no additional cost and you could sell for .
$126,600
2% more
+$2,532
With Zillow Showcase(estimated)
$129,132
Sell for more on Zillow
Get a Zillow Showcase℠ listing at no additional cost and you could sell for .
$126,600
2% more
+$2,532
With Zillow Showcase(estimated)
$129,132
- Indiana
- Whitley County
- South Whitley
- 46787
- 406 N Calhoun St
