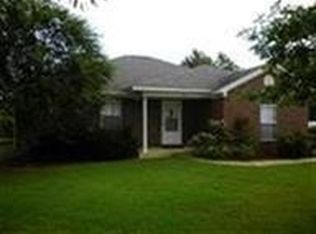
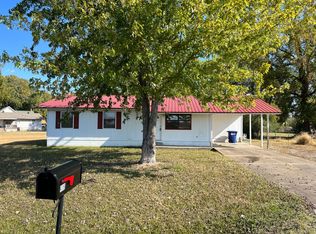
Tired of renting? Add your personal touches and make this one yours! Living room with laminate flooring. When you walk in the kitchen, you'll be surprised how big it is. There's also an island breakfast bar and a spacious laundry room. Primary bedroom in nice sized with a walk in closet. Primary bathroom features a double sink. All brick. Deck perfect for BBQ's. Large back yard. Come see for yourself. **See agent remarks**
Active
Price cut: $2.6K (8/6)
$149,900
406 N Cherry St, Beebe, AR 72012
3beds
1,264sqft
Single Family Residence
Built in 1998
8,320 Square Feet Lot
$-- Zestimate®
$119/sqft
$-- HOA
What's special
All brickSpacious laundry roomIsland breakfast barLaminate flooring
- 53 days |
- 752 |
- 48 |
Likely to sell faster than
Zillow last checked:
Listing updated:
Listed by:
Ginger Marshall 501-351-6348,
McKimmey Associates, Realtors - 50 Pine 501-843-3502
Source: CARMLS,MLS#: 26025432
Facts & features
Interior
Bedrooms & bathrooms
- Bedrooms: 3
- Bathrooms: 2
- Full bathrooms: 2
Rooms
- Room types: Den/Family Room
Dining room
- Features: Kitchen/Dining Combo, Breakfast Bar
Heating
- Natural Gas
Cooling
- Electric
Appliances
- Included: Electric Range, Dishwasher, Refrigerator, Gas Water Heater
- Laundry: Washer Hookup, Electric Dryer Hookup, Laundry Room
Features
- Walk-In Closet(s), Ceiling Fan(s), Breakfast Bar, Sheet Rock, 3 Bedrooms Same Level
- Flooring: Carpet, Laminate
- Doors: Insulated Doors
- Windows: Insulated Windows
- Has fireplace: No
- Fireplace features: None
Interior area
- Total structure area: 1,264
- Total interior livable area: 1,264 sqft
Property
Parking
- Total spaces: 1
- Parking features: Carport, One Car
- Has carport: Yes
Features
- Levels: One
- Stories: 1
- Patio & porch: Deck
- Fencing: Partial,Wood
Lot
- Size: 8,320 Square Feet
- Dimensions: 65 x 128
- Features: Level, Extra Landscaping, Subdivided
Details
- Parcel number: 00403849000
Construction
Type & style
- Home type: SingleFamily
- Architectural style: Traditional
- Property subtype: Single Family Residence
Materials
- Brick, Metal/Vinyl Siding
- Foundation: Slab
- Roof: Composition
Condition
- New construction: No
- Year built: 1998
Utilities & green energy
- Electric: Elec-Municipal (+Entergy)
- Gas: Gas-Natural
- Sewer: Public Sewer
- Water: Public
- Utilities for property: Natural Gas Connected
Green energy
- Energy efficient items: Doors
Community & HOA
Community
- Features: Picnic Area
- Subdivision: BEEBE OUTLOTS
HOA
- Has HOA: No
Location
- Region: Beebe
Financial & listing details
- Price per square foot: $119/sqft
- Tax assessed value: $80,950
- Annual tax amount: $700
- Date on market: 6/24/2026
- Listing terms: VA Loan,FHA,Conventional,Cash,USDA Loan
- Road surface type: Paved
Estimated market value
Zestimate®
Not available
Estimated sales range
Not available
Rent Zestimate®
Not available
Price history
| Date | Event | Price |
|---|---|---|
| 8/6/2026 | Price change | $149,900-1.7%$119/sqft |
Source: | ||
| 7/22/2026 | Price change | $152,500-1.9%$121/sqft |
Source: | ||
| 7/13/2026 | Price change | $155,500-1.9%$123/sqft |
Source: | ||
| 6/24/2026 | Listed for sale | $158,500+82.2%$125/sqft |
Source: | ||
| 9/25/2013 | Sold | $87,000-2.2%$69/sqft |
Source: Public Record Report a problem | ||
| 7/18/2013 | Listed for sale | $89,000$70/sqft |
Source: Goff Realty #10356561 Report a problem | ||
Public tax history
| Year | Property taxes | Tax assessment |
|---|---|---|
| 2025 | $88 -53.2% | $16,190 |
| 2024 | $188 -28.5% | $16,190 |
| 2023 | $263 -16% | $16,190 |
| 2022 | $313 | $16,190 |
| 2021 | $313 +7% | $16,190 +3.1% |
| 2020 | $293 | $15,710 |
| 2019 | $293 -7.9% | $15,710 |
| 2018 | $318 -52.4% | $15,710 |
| 2017 | $668 | $15,710 |
| 2016 | $668 +2.7% | $15,710 +2.7% |
| 2015 | $650 | $15,290 |
| 2014 | -- | -- |
| 2013 | $650 | $15,290 |
| 2012 | -- | $15,290 |
| 2011 | -- | $15,290 -10% |
| 2010 | -- | $16,990 |
| 2009 | -- | $16,990 +29.9% |
| 2008 | -- | $13,080 |
| 2007 | -- | $13,080 |
| 2006 | -- | $13,080 +4.1% |
| 2005 | -- | $12,570 |
| 2004 | -- | $12,570 |
| 2003 | -- | $12,570 +3.8% |
| 2002 | -- | $12,110 |
| 2001 | -- | $12,110 |
Find assessor info on the county website
Monthly payment
Est. payment
Payment breakdown
Explore the cost of this home by adjusting the details. Changes won't be saved.Climate risks
Neighborhood: 72012
Nearby schools
GreatSchools rating
- 6/10Beebe Elementary SchoolGrades: PK,2-4Distance: 1.1 mi
- 9/10Beebe Junior High SchoolGrades: 7-8Distance: 1.1 mi
- 6/10Beebe High SchoolGrades: 9-12Distance: 1.1 mi
- $118,6003 bd1 ba1k sqft408 N Cherry St, Beebe, AR 72012Off Market
Save 
- $190,9003 bd2 ba1.6k sqft404 N Cherry St, Beebe, AR 72012Off Market
Save 
- $139,1002 bd1 ba1k sqft419 S Cherry St, Beebe, AR 72012Off Market
Save 
- $249,5004 bd2 ba1.8k sqft502 S Cherry St, Beebe, AR 72012New Construction
Save 
- $251,5004 bd2 ba1.8k sqft506 S Cherry St, Beebe, AR 72012New Construction
Save - $159,300-- bd2 ba1.2k sqft410 N Cherry St, Beebe, AR 72012Off Market
Save - $67,400-- bd1 ba896 sqft320 N Cherry St, Beebe, AR 72012Off Market
Save - $99,5002 bd1 ba1.1k sqft403 N Cedar St, Beebe, AR 72012Sold
Save
A local agent can set up tours, give advice and negotiate with sellers.