Skip main navigation
For sale
  • Price cut: $26K (5/31)
    $599,000

    406 N Ellis St, Thornton, TX 76687

    3beds
    1,834sqft
    : 
    Loading
    Get pre-qualified
    Farm, Single Family Residence
    Built in 1953
    28.37 Acres Lot
    $569,900 Zestimate®
    $327/sqft
    $-- HOA

    What's special

    Move-in ready farmhouseWarm farmhouse charmNatural grass pasturesBeneath towering pecan trees
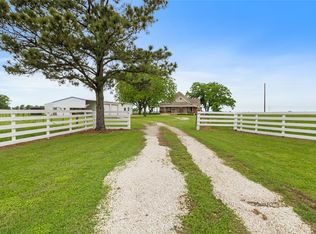
    This move-in ready farmhouse sits beneath towering pecan trees on 28 ag-exempt acres of true Texas. Natural grass pastures, a stunning 3.5-acre stocked pond, and six cross-fenced pastures with water and 4 livestock shelters, the land is well suited for horses and-or livestock and simply enjoying wide-open space. The 3-bedroom, 2 bath, 1,834 sq. ft. home offers warm farmhouse charm and a front porch made for coffee and sunsets. Outbuildings include a 3500+ sq. ft. shop-garage-barn with stalls, a 160 sq. ft. attached air-conditioned room, perfect for tack, feed, or a small farm storefront and a 1,500 sq. ft. hay & tractor barn located near the 150 linear feet of Highway 14 road frontage and electrical service connection. The home has city provided water and sewage, plus the freedom to choose your electric provider, blending rural peace with practical convenience. Centrally located between Austin, Houston, and Dallas, it’s a ready-to-go homestead with room to grow. Mahindra 4530 tractor with implements also available.
    66 days
    |
    855
    |
    99
    |

    Zillow last checked:

    Listing updated:

    Listed by:

    Bryan Becker 753660,

    Realty Plus - Groesbeck 254-729-5555

    Source: NTREIS,MLS#: 21253780

    Loading...

      Facts & features

      Interior

      Bedrooms & bathrooms
      • Bedrooms: 3
      • Bathrooms: 2
      • Full bathrooms: 2
      Primary bedroom
      • Features: Ceiling Fan(s), Dual Sinks, En Suite Bathroom, Stone Counters, Solid Surface Counters
      • Level: First
      • Dimensions: 1 x 1
      Bedroom
      • Features: Built-in Features, Ceiling Fan(s)
      • Level: First
      • Dimensions: 1 x 1
      Bedroom
      • Features: Ceiling Fan(s)
      • Level: First
      • Dimensions: 1 x 1
      Living room
      • Features: Built-in Features, Ceiling Fan(s), Fireplace
      • Level: First
      • Dimensions: 1 x 1
      Heating
      • Central, Floor Furnace, Natural Gas
      Cooling
      • Central Air, Electric
      Appliances
      • Included: Built-In Gas Range, Dishwasher, Microwave, Refrigerator, Tankless Water Heater
      • Laundry: Electric Dryer Hookup, Laundry in Utility Room
      Features
      • Built-in Features, Decorative/Designer Lighting Fixtures, Granite Counters, Pantry, Vaulted Ceiling(s)
      • Flooring: Hardwood, Laminate, Vinyl
      • Has basement: No
      • Number of fireplaces: 1
      • Fireplace features: Free Standing, Gas
      Interior area
      • Total interior livable area: 1,834 sqft
      Video & virtual tour

      Property

      Parking
      • Total spaces: 3
      • Parking features: Additional Parking, Concrete, Carport, Garage
      • Garage spaces: 2
      • Carport spaces: 1
      • Covered spaces: 3
      Features
      • Levels: One
      • Stories: 1
      • Patio & porch: Covered, Front Porch, Wrap Around
      • Pool features: None
      • Fencing: Barbed Wire,Cross Fenced,Perimeter
      Lot
      • Size: 28.37 Acres
      • Features: Acreage, Agricultural, Pasture, Rolling Slope
      • Residential vegetation: Grassed
      Details
      • Additional structures: Other, Storage, Barn(s)
      • Parcel number: R12613
      • Horse amenities: Barn, Hay Storage, Stock Pen(s), Tack Room, Wash Rack

      Construction

      Type & style
      • Home type: SingleFamily
      • Architectural style: Farmhouse
      • Property subtype: Farm, Single Family Residence
      • Attached to another structure: Yes
      Materials
      • Fiber Cement, Frame
      • Foundation: Pillar/Post/Pier
      • Roof: Composition
      Condition
      • Year built: 1953

      Utilities & green energy

      • Sewer: Public Sewer
      • Water: Public
      • Utilities for property: Electricity Available, Natural Gas Available, Sewer Available, Water Available

      Community & HOA

      Community
      • Subdivision: Eli Seale
      HOA
      • Has HOA: No
      Location
      • Region: Thornton

      Financial & listing details

      • Price per square foot: $327/sqft
      • Tax assessed value: $52,448
      • Annual tax amount: $953
      • Date on market: 5/4/2026
      • Cumulative days on market: 67 days
      • Listing terms: Cash,Conventional,FHA,VA Loan

        Estimated market value

        $569,900

        $541,000 - $598,000

        $1,427/mo

        Price history

        DateEventPrice
        5/31/2026Price change$599,000-4.2%$327/sqft
        Source: NTREIS #21253780 Report a problem
        5/4/2026Listed for sale$625,000+119.3%$341/sqft
        Source: NTREIS #21253780 Report a problem
        7/20/2018Sold--
        Source: Agent Provided Report a problem
        5/9/2018Pending sale$285,000$155/sqft
        Source: Realty Plus -Groesbeck #169908 Report a problem
        6/22/2017Listed for sale$285,000$155/sqft
        Source: Realty Plus -Groesbeck #169908 Report a problem

        Public tax history

        YearProperty taxesTax assessment
        2025$953 -1.6%$52,448 +0.6%
        2024$969 +2.1%$52,140 +7.7%
        2023$949 -9.2%$48,390 +9.2%
        2022$1,044 -53.7%$44,310 -60%
        2021$2,253 $110,789 +7.1%
        2020-- $103,435 +9.9%
        2019-- $94,150 +1.9%
        2018-- $92,370 -0.1%
        2017-- $92,460 +0.2%
        2016-- $92,310 +13.9%
        2015-- $81,040 -0.1%
        2014-- $81,150

        Find assessor info on the county website

        Monthly payment

        Est. payment

        Payment breakdown

        Explore the cost of this home by adjusting the details. Changes won't be saved.
        All calculations are estimates and provided by Zillow, Inc. for informational purposes only. Actual amounts may vary.
        HOA fees may include property taxes on listings classified as Co-Ops. Contact the listing agent and/or owner for fee details.
        Mortgage interest rates are dependent on a number of factors, including credit score, down payment, and repayment length. Interest rate data provided by Zillow Group Marketplace, Inc. as of 1/1/1970 from various mortgage lenders with which we have lead or other similar arrangements; the Estimated Payment is an average of those rates.
        See how much you could borrow to make a competitive offer.

        Climate risks

        Neighborhood: 76687

        Getting around

        0 / 100
        Car-Dependent
        28 / 100
        Somewhat Bikeable

        Nearby schools

        GreatSchools rating
        Schools provided by the listing agent
        • Elementary: Groesbeck
        • Middle: Groesbeck
        • High: Groesbeck
        • District: Groesbeck ISD

        Source: NTREIS. This data may not be complete. We recommend contacting the local school district to confirm school assignments for this home.

        A local agent can set up tours, give advice and negotiate with sellers.

        Browse local experts

        Similar homes

        Skip to the end of the carouselSkip to the beginning of the carousel