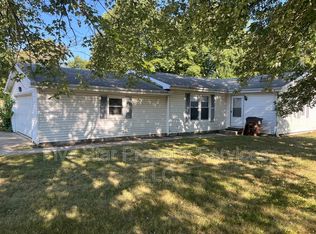
This completely refreshed ranch sits in a quiet Auburn subdivision & delivers small-town vibes on a generous lot with mature trees & plenty of backyard space. A classic floor plan feels brand new thanks to top-to-bottom cosmetic updates showcasing the latest trends in flooring, fixtures & crisp neutral color schemes. The kitchen shines bright with trendy white cabinetry & new stainless appliances (excluding fridge) plus a wood-stained accent wall in the sunny eat-in space with French door access to the backyard & patio. A large, cabinetry & counterspace equipped laundry room adds everyday convenience while both BR's are comfortable in size & the entire home delivers clean detail that makes customizing easy. The attached 2-car garage, 7yr old roof, (approximate) updated windows in recent years & the 2025 total cosmetic overhaul are combined effortlessly & create this downright gem, move in ready & perfectly located. It's a fantastic opportunity for low-maintenance, single level living in a welcoming community.
Sold for $160,000
$160,000
406 N Iris Dr, Auburn, IL 62615
3beds
1,037sqft
Single Family Residence, Residential
Built in 1977
9,450 Square Feet Lot
$165,000 Zestimate®
$154/sqft
$1,352 Estimated rent
Home value
$165,000
$150,000 - $182,000
$1,352/mo
Zestimate® history
Owner options
List your home for rent
$1,352/mo
Rent Zestimate®
Find your next renter with Zillow Rental Manager. Plus, with online applications, you can quickly screen prospective tenants – for free.
$1,352/mo
Rent Zestimate®
Refinance and save
$1,190/mo
Est. payment
Refinancing to a lower rate could help reduce your monthly payments and save thousands over the life of the loan.
$1,190/mo
Est. payment
Explore your selling options
Work with a Zillow partner agent
Leverage their expertise and Zillow's premium Showcase listings to get your home seen by more buyers.
Get startedList with your own agent
Get your home in front of millions of buyers by listing it on Zillow.
Learn how to do itSell it yourself
Take full control of how buyers see your home on Zillow by listing For Sale by Owner (FSBO).
List your homeWhat's special
Top-to-bottom cosmetic updatesNew stainless appliancesPlenty of backyard space
Zillow last checked:
Listing updated:
Listed by:
Kyle T Killebrew Mobl:217-741-4040,
The Real Estate Group, Inc.
Bought with:
Kyle T Killebrew, 475109198
The Real Estate Group, Inc.
Source: RMLS Alliance as distributed by MLS GRID,MLS#: CA1040696 Originating MLS: Capital Area Association of Realtors
Originating MLS: Capital Area Association of Realtors
Facts & features
Interior
Bedrooms & bathrooms
- Bedrooms: 3
- Bathrooms: 1
- Full bathrooms: 1
Bedroom 1
- Level: Main
- Dimensions: 13ft 8in x 10ft 9in
Bedroom 2
- Level: Main
- Dimensions: 9ft 4in x 10ft 9in
Bedroom 3
- Level: Main
- Dimensions: 10ft 2in x 11ft 2in
Other
- Level: Main
- Dimensions: 7ft 1in x 11ft 2in
Kitchen
- Level: Main
- Dimensions: 9ft 3in x 11ft 2in
Living room
- Level: Main
- Dimensions: 17ft 4in x 10ft 9in
Main level
- Area: 1037
Heating
- Electric, Forced Air
Cooling
- Central Air
Appliances
- Included: Dishwasher, Microwave, Range, Electric Water Heater
Features
- Ceiling Fan(s)
- Basement: Crawl Space,None
Interior area
- Total structure area: 1,037
- Total interior livable area: 1,037 sqft
Property
Parking
- Total spaces: 2
- Parking features: Attached
- Attached garage spaces: 2
Features
- Patio & porch: Patio
Lot
- Size: 9,450 Square Feet
- Dimensions: 105 x 90
- Features: Level
Details
- Parcel number: 3411.0130007
- Zoning description: Residential
Construction
Type & style
- Home type: SingleFamily
- Architectural style: Ranch
- Property subtype: Single Family Residence, Residential
Materials
- Vinyl Siding
- Foundation: Concrete Perimeter
- Roof: Shingle
Condition
- New construction: No
- Year built: 1977
Utilities & green energy
- Sewer: Public Sewer
- Water: Public
- Utilities for property: Cable Available
Community & HOA
Community
- Subdivision: None
Location
- Region: Auburn
Financial & listing details
- Price per square foot: $154/sqft
- Tax assessed value: $70,083
- Annual tax amount: $1,355
- Date on market: 11/24/2025
- Cumulative days on market: 11 days
- Road surface type: Paved
Price history
| Date | Event | Price |
|---|---|---|
| 1/15/2026 | Sold | $160,000-5.8%$154/sqft |
Source:  RMLS Alliance as distributed by MLS GRID #CA1040696 Report a problem RMLS Alliance as distributed by MLS GRID #CA1040696 Report a problem | ||
| 12/6/2025 | Pending sale | $169,900$164/sqft |
Source: RMLS Alliance as distributed by MLS GRID #CA1040696 Report a problem | ||
| 11/24/2025 | Listed for sale | $169,900$164/sqft |
Source: RMLS Alliance as distributed by MLS GRID #CA1040696 Report a problem | ||
Public tax history
| Year | Property taxes | Tax assessment |
|---|---|---|
| 2024 | $1,355 +3.3% | $23,361 +9.3% |
| 2023 | $1,312 +6.7% | $21,364 +5.6% |
| 2022 | $1,229 +2.6% | $20,227 +4.1% |
| 2021 | $1,198 +0.1% | $19,424 +0.4% |
| 2020 | $1,198 +53.8% | $19,356 +2.5% |
| 2019 | $779 | $18,877 +2.1% |
| 2018 | $779 +1.6% | $18,487 +3.9% |
| 2017 | $766 +4.4% | $17,801 +0.6% |
| 2016 | $734 -0.9% | $17,689 +1.2% |
| 2015 | $741 -0.7% | $17,483 -1.5% |
| 2014 | $747 +11.6% | $17,755 +3.4% |
| 2013 | $669 -20.9% | $17,172 -14.8% |
| 2012 | $846 +5.3% | $20,165 +5.3% |
| 2011 | $804 +2.2% | $19,148 +1.4% |
| 2010 | $786 +1.9% | $18,878 +1% |
| 2009 | $772 +2.7% | $18,693 +1.5% |
| 2008 | $751 +7.9% | $18,412 +4.2% |
| 2007 | $696 +8.5% | $17,668 +7.3% |
| 2006 | $641 | $16,464 |
Find assessor info on the county website
Neighborhood: 62615
Nearby homes
- $148,600-- bd-- ba-- sqft410 N Iris Dr, Auburn, IL 62615Off Market
- $145,3003 bd2 ba2k sqft402 N Iris Dr, Auburn, IL 62615Off Market
- $200,100-- bd-- ba-- sqft405 N Rose Dr, Auburn, IL 62615Off Market
- $130,2003 bd1 ba-- sqft407 N Iris Dr, Auburn, IL 62615Off Market

- $207,500-- bd-- ba-- sqft409 N Rose Dr, Auburn, IL 62615Off Market
- $207,200-- bd-- ba-- sqft401 N Rose Dr, Auburn, IL 62615Off Market
- $156,300-- bd-- ba-- sqft411 N Iris Dr, Auburn, IL 62615Off Market
- $146,900-- bd-- ba-- sqft401 N Iris Dr, Auburn, IL 62615Off Market
Nearby schools
GreatSchools rating
- NAAuburn Elementary SchoolGrades: PK-2Distance: 0.7 mi
- 8/10Auburn Jr High At DivernonGrades: 6-8Distance: 4.7 mi
- 2/10Auburn High SchoolGrades: 9-12Distance: 0.8 mi


Get pre-qualified for a loan
At Zillow Home Loans, we can pre-qualify you in as little as 5 minutes with no impact to your credit score.An equal housing lender. NMLS #10287.
- Illinois
- Sangamon County
- Auburn
- 62615
- 406 N Iris Dr
Nearby cities
Nearby zip codes
Other Auburn Topics
