Skip main navigation
Closed
  • $180,000

    406 N Kinzie St, Thornton, IL 60476

    3beds
    1,200sqft
    Single Family Residence
    Built in 1952
    3,276 Square Feet Lot
    $180,000 Zestimate®
    $150/sqft
    $2,426 Estimated rent

    Home value

    $180,000

    $162,000 - $196,000

    $2,426/mo

    Zestimate® history
    Loading
    Loading...

    Owner options

    List your home for rent

    $2,426/mo

    Rent Zestimate®

    Find your next renter with Zillow Rental Manager. Plus, with online applications, you can quickly screen prospective tenants – for free.

    Learn more

    $2,426/mo

    Rent Zestimate®

    Refinance and save

    $1,320/mo

    Est. payment

    Refinancing to a lower rate could help reduce your monthly payments and save thousands over the life of the loan.

    See today's rates

    $1,320/mo

    Est. payment

    Explore your selling options

    Work with a Zillow partner agent

    Leverage their expertise and Zillow's premium Showcase listings to get your home seen by more buyers.

    Get started

    List with your own agent

    Get your home in front of millions of buyers by listing it on Zillow.

    Learn how to do it

    Sell it yourself

    Take full control of how buyers see your home on Zillow by listing For Sale by Owner (FSBO).

    List your home

    What's special

    Spacious fenced yardStorage roomSeparate dining roomVersatile spaceExtra large bonus roomLaundry roomAmple cabinet space

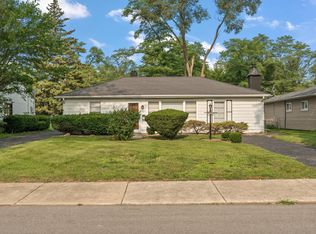
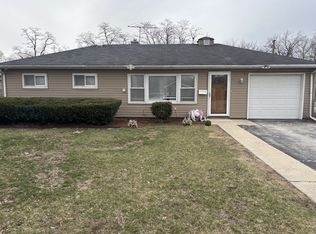
    This charming ranch home is an ideal choice for first-time homebuyers, investors, or downsizers who are looking for a property with great design potential. Bring all of your HGTV ideas to life in this home! The house features three large bedrooms, offering plenty of space for your needs, whether you want to use them as bedrooms, home offices, or hobby rooms, and has one bathroom. One of the standout features of this home is the extra large bonus room, which provides a versatile space that can be utilized as a family room, a home theater, a playroom, or even a home gym, depending on your preferences and needs. This room offers endless possibilities for customization and personalization! The spacious kitchen is another highlight of this property, with ample cabinet space, a pantry, and a storage room around the corner. The separate dining room is perfect for entertaining guests or enjoying meals with family and friends. The laundry room is steps away which makes multi-tasking a breeze! Outside, you'll find a spacious fenced yard and a two car detached garage. Overall, this home offers a great foundation for your design ideas and the opportunity to create a space that truly reflects your personal style. Welcome home! *Estate sale, sold "as is"

    This property is off market, which means it's not currently listed for sale or rent on Zillow. This may be different from what's available on other websites or public sources.
    Zillow last checked:

    Listing updated:

    Listing courtesy of:

    Brooke Bosak 219-730-9386,

    @properties Christie's International Real Estate

    Bought with:

    Haris Bruzga

    Real People Realty

    Source: MRED as distributed by MLS GRID,MLS#: 11790123MLS Logo

    Facts & features

    Interior

    Bedrooms & bathrooms
    • Bedrooms: 3
    • Bathrooms: 1
    • Full bathrooms: 1
    Primary bedroom
    • Level: Main
    • Area: 144 Square Feet
    • Dimensions: 12X12
    Bedroom 2
    • Level: Main
    • Area: 120 Square Feet
    • Dimensions: 10X12
    Bedroom 3
    • Level: Main
    • Area: 99 Square Feet
    • Dimensions: 9X11
    Dining room
    • Level: Main
    • Area: 108 Square Feet
    • Dimensions: 9X12
    Family room
    • Level: Main
    • Area: 230 Square Feet
    • Dimensions: 10X23
    Kitchen
    • Level: Main
    • Area: 130 Square Feet
    • Dimensions: 10X13
    Laundry
    • Level: Main
    • Area: 100 Square Feet
    • Dimensions: 10X10
    Living room
    • Level: Main
    • Area: 198 Square Feet
    • Dimensions: 11X18
    Heating
    • Natural Gas
    Cooling
    • Partial
    Appliances
    • Included: Range, Microwave, Dishwasher
    Features
    • Basement: None
    Interior area
    • Total structure area: 0
    • Total interior livable area: 1,200 sqft

    Property

    Parking
    • Total spaces: 2
    • Parking features: On Site, Garage Owned, Detached, Garage
    • Garage spaces: 2
    Accessibility
    • Accessibility features: No Disability Access
    Features
    • Stories: 1
    Lot
    • Size: 3,276 sqft
    • Dimensions: 126X26
    Details
    • Parcel number: 29273120030000
    • Special conditions: None

    Construction

    Type & style
    • Home type: SingleFamily
    • Architectural style: Ranch
    • Property subtype: Single Family Residence
    Materials
    • Vinyl Siding
    Condition
    • New construction: No
    • Year built: 1952

    Utilities & green energy

    • Sewer: Public Sewer
    • Water: Lake Michigan

    Community & neighborhood

    Community
    • Community features: Street Lights, Street Paved
    Location
    • Region: Thornton

    HOA & financial

    HOA
    • Services included: None

    Other

    Other facts
    • Listing terms: Conventional
    • Ownership: Fee Simple

    Price history

    DateEventPrice
    6/21/2023Sold$120,000+4.3%$100/sqft
    Source: MRED as distributed by MLS GRID #11790123 Report a problem
    6/19/2023Pending sale$115,000$96/sqft
    Source: MRED as distributed by MLS GRID #11790123 Report a problem
    6/11/2023Listing removed--
    Source: MRED as distributed by MLS GRID #11790123 Report a problem
    5/30/2023Contingent$115,000$96/sqft
    Source: MRED as distributed by MLS GRID #11790123 Report a problem
    5/23/2023Listed for sale$115,000$96/sqft
    Source: MRED as distributed by MLS GRID #11790123 Report a problem

    Public tax history

    YearProperty taxesTax assessment
    2024-- $11,000
    2023-- $11,000 +17.7%
    2022-- $9,347
    2021-- $9,347
    2020$2,196 +124.3%$9,347 +19.1%
    2019$979 $7,848
    2018-- $7,848
    2017-- $7,848 +10.8%
    2016$737 +0.7%$7,081
    2015$732 +70.2%$7,081
    2014$430 -55.3%$7,081 -21%
    2013$962 +7.5%$8,963
    2012$895 -18.1%$8,963
    2011$1,093 +26.5%$8,963 -18.4%
    2010$863 +9%$10,988
    2009$792 +3.9%$10,988 -5%
    2008$762 -12.8%$11,567 +6.2%
    2007$874 -1.3%$10,896
    2006$885 -0.7%$10,896
    2005$891 -15.7%$10,896 +12.2%
    2004$1,058 -12.3%$9,712
    2003$1,206 +1.7%$9,712
    2002$1,186 -7.6%$9,712 +3.1%
    2001$1,284 +3.5%$9,421
    2000$1,241 -7.4%$9,421
    1999$1,340 $9,421

    Find assessor info on the county website

    Neighborhood: 60476

    Nearby schools

    GreatSchools rating
    Schools provided by the listing agent
    • District: 154

    Source: MRED as distributed by MLS GRID. This data may not be complete. We recommend contacting the local school district to confirm school assignments for this home.

    Get a cash offer in 3 minutes
    Find out how much your home could sell for in as little as 3 minutes with a no-obligation cash offer.
    Estimated market value
    $180,000
    Get a cash offer in 3 minutes
    Find out how much your home could sell for in as little as 3 minutes with a no-obligation cash offer.
    Estimated market value
    $180,000