Skip main navigation
Sold
  • Price Unknown

    406 N Leon Ave, Elsa, TX 78543

    3beds
    1,222sqft
    Single Family Residence
    Built in 2024
    5,663 Square Feet Lot
    $219,400 Zestimate®
    $--/sqft
    $1,620 Estimated rent

    Home value

    $219,400

    $193,000 - $248,000

    $1,620/mo

    Zestimate® history
    Loading
    Loading...

    Owner options

    List your home for rent

    $1,620/mo

    Rent Zestimate®

    Find your next renter with Zillow Rental Manager. Plus, with online applications, you can quickly screen prospective tenants – for free.

    Learn more

    $1,620/mo

    Rent Zestimate®

    Refinance and save

    Refinancing to a lower rate could help reduce your monthly payments and save thousands over the life of the loan.

    See today's rates

    Explore your selling options

    Work with a Zillow partner agent

    Leverage their expertise and Zillow's premium Showcase listings to get your home seen by more buyers.

    Get started

    List with your own agent

    Get your home in front of millions of buyers by listing it on Zillow.

    Learn how to do it

    Sell it yourself

    Take full control of how buyers see your home on Zillow by listing For Sale by Owner (FSBO).

    List your home

    What's special

    Wood treated fenceOpen-concept floor planGorgeous tile floorsQuartz countertopsSprinkler systemBackyard of your dreams
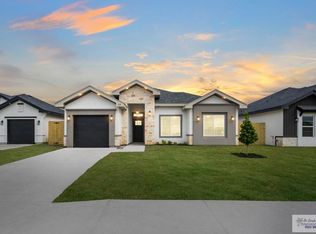
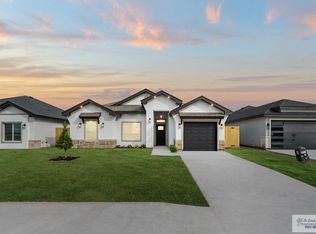
    Beautiful 3 bedroom, 2 bath and 1 car garage new construction home located in one of Elsa's newest subdivision, Leon Heights. This home features an open-concept floor plan, gorgeous tile floors, quartz countertops, sod in front of home, sprinkler system, and a wood treated fence around the back surrounding the backyard of your dreams. So don't miss out on this great opportunity and come see your future forever home.

    Zillow last checked:

    Listing updated:

    Listed by:

    Arasely Esquivel 956-688-0631,

    EXP Realty, LLC

    Bought with:

    Non Member

    NON MEMBER OFFICE

    Source: RGVMLS,MLS#: 29757531MLS Logo

    Facts & features

    Interior

    Bedrooms & bathrooms
    • Bedrooms: 3
    • Bathrooms: 2
    • Full bathrooms: 2
    Primary bedroom
    • Features: Walk-In Closet(s)
    Primary bathroom
    • Features: Shower Only
    Heating
    • Central, Electric
    Appliances
    • Included: Electric Water Heater
    Features
    • Ceiling Fan(s)
    • Flooring: Tile
    • Windows: Double Pane Windows
    Interior area
    • Total structure area: 1,222
    • Total interior livable area: 1,222 sqft

    Property

    Parking
    • Parking features: Attached, Garage Faces Front
    • Has attached garage: Yes
    Features
    • Levels: One
    • Patio & porch: Patio
    • Exterior features: Sprinkler System
    • Pool features: None
    • Fencing: Privacy
    Lot
    • Size: 5,663 Square Feet
    • Features: Curb & Gutter
    Details
    • Parcel number: L398001000003300

    Construction

    Type & style
    • Home type: SingleFamily
    • Property subtype: Single Family Residence
    Materials
    • Stone, Stucco
    • Foundation: Slab
    • Roof: Composition
    Condition
    • New Construction
    • New construction: Yes
    • Year built: 2024
    Details
    • Warranty included: Yes

    Utilities & green energy

    • Sewer: Public Sewer
    • Water: Public
    Green energy
    • Energy efficient items: Thermostat

    Community & HOA

    Community
    • Subdivision: Leon Heights
    HOA
    • Has HOA: No
    Location
    • Region: Elsa

    Financial & listing details

    • Tax assessed value: $215,035
    • Annual tax amount: $4,769
    • Date on market: 7/14/2026
    • Listing terms: Cash,Conventional,FHA,VA Loan
    • Road surface type: Paved

    Price history

    DateEventPrice
    2/26/2025Sold--
    Source: RGVMLS #29757531 Report a problem
    1/27/2025Pending sale$219,900$180/sqft
    Source: Greater McAllen AOR #449297 Report a problem
    10/16/2024Price change$219,900-8.3%$180/sqft
    Source: RGVMLS #29757531 Report a problem
    9/16/2024Listed for sale$239,900$196/sqft
    Source: Greater McAllen AOR #449297 Report a problem

    Public tax history

    YearProperty taxesTax assessment
    2025$4,769 +288.7%$215,035 +399.7%
    2024$1,227 $43,035
    Find assessor info on the county website

    Neighborhood: 78543

    Nearby schools

    GreatSchools rating
    Schools provided by the listing agent
    • Elementary: Lbj
    • Middle: David Ybarra
    • High: Edcouch Elsa
    • District: Edcouch-Elsa I.S.D.

    Source: RGVMLS. This data may not be complete. We recommend contacting the local school district to confirm school assignments for this home.