Skip main navigation
Closed
  • $525,000

    406 N Northridge Way, Fairfield, WA 99012

    5beds
    3baths
    4,584sqft
    Single Family Residence
    Built in 1978
    1.69 Acres Lot
    $535,500 Zestimate®
    $115/sqft
    $3,498 Estimated rent

    Home value

    $535,500

    $487,000 - $584,000

    $3,498/mo

    Zestimate® history
    Loading
    Loading...

    Owner options

    List your home for rent

    $3,498/mo

    Rent Zestimate®

    Find your next renter with Zillow Rental Manager. Plus, with online applications, you can quickly screen prospective tenants – for free.

    Learn more

    $3,498/mo

    Rent Zestimate®

    Refinance and save

    $3,192/mo

    Est. payment

    Refinancing to a lower rate could help reduce your monthly payments and save thousands over the life of the loan.

    See today's rates

    $3,192/mo

    Est. payment

    Explore your selling options

    Work with a Zillow partner agent

    Leverage their expertise and Zillow's premium Showcase listings to get your home seen by more buyers.

    Get started

    List with your own agent

    Get your home in front of millions of buyers by listing it on Zillow.

    Learn how to do it

    Sell it yourself

    Take full control of how buyers see your home on Zillow by listing For Sale by Owner (FSBO).

    List your home

    What's special

    Rec roomWood beamsCorner saunaPrimary suiteNewer composite deckGame roomDouble closets
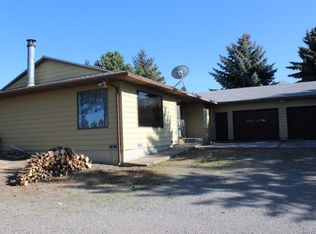
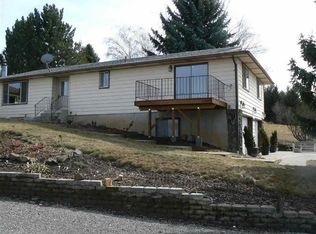
    Sprawling Rancher in the heart of the Palouse! Small town living in Fairfield with 5 city lots totaling approx 1.69 acres. This home has been lovingly updated w/quartz counters & newer cabinetry throughout the kitchen, baths, & laundry spaces. Kitchen features stainless appliances incl glass top range, soft close doors & large pantry w/moveable shelving units. Vaulted ceilings & wood beams in the living/dining space and walls of windows provide lovely natural light. Newer composite deck off the dining room w/aluminum rails. 2 large main floor bedrooms incl primary suite w/double closets & full bath w/extra deep tub. Basement has 3 massive bedrooms all w/nice natural light & double closets; kitchenette; 3/4 bthr; rec room w/wine rack storage & access to the lower garage that is used as a hot tub room w/roll up door perfect for 4 season use! Upper garages have been converted to a game room & workout room w/corner sauna. Newer 30x48 shop is insulated w/power & loft. See virtual tour & flyer for info

    Zillow last checked:

    Listing updated:

    Listed by:

    Melissa Blaine 509-879-7858,

    Coldwell Banker Tomlinson

    Source: SMLS as distributed by MLS GRID,MLS#: 202516278MLS Logo

    Facts & features

    Interior

    Bedrooms & bathrooms
    • Bedrooms: 5
    • Bathrooms: 3
    Basement
    • Level: Basement
    First floor
    • Level: First
    • Area: 2612 Square Feet
    Heating
    • Propane, Hot Water, See Remarks
    Cooling
    • Wall Unit(s), Other
    Appliances
    • Included: Range, Dishwasher, Refrigerator
    Features
    • Natural Woodwork, Hard Surface Counters
    • Flooring: Wood
    • Windows: Aluminum Frames, Windows Vinyl, Skylight(s)
    • Basement: Full,Finished,Daylight,Rec/Family Area,Walk-Out Access
    • Has fireplace: No
    Interior area
    • Total structure area: 4,584
    • Total interior livable area: 4,584 sqft

    Property

    Parking
    • Total spaces: 8
    • Parking features: Attached, Detached, Underground, Carport, Open, RV Access/Parking, Workshop in Garage, Garage Door Opener, Off Site, Shared Driveway, Oversized
    • Garage spaces: 4
    • Carport spaces: 4
    • Covered spaces: 8
    • Has uncovered spaces: Yes
    Accessibility
    • Accessibility features: Ramp - Main Level
    Features
    • Levels: One
    • Stories: 1
    • Has view: Yes
    • View description: Mountain(s), Territorial
    Lot
    • Size: 1.69 Acres
    • Features: Views, Oversized Lot
    Details
    • Additional structures: Workshop, See Remarks
    • Additional parcels included: 52192.0968, 52192.0069, 52192.0070, 52192.0066
    • Parcel number: 52192.0057

    Construction

    Type & style
    • Home type: SingleFamily
    • Architectural style: Ranch
    • Property subtype: Single Family Residence
    Materials
    • Wood Siding
    • Roof: Composition
    Condition
    • New construction: No
    • Year built: 1978

    Community & HOA

    Location
    • Region: Fairfield

    Financial & listing details

    • Price per square foot: $115/sqft
    • Tax assessed value: $359,700
    • Annual tax amount: $2,857
    • Date on market: 5/6/2025
    • Listing terms: FHA,VA Loan,Conventional
    • Road surface type: Gravel

    Price history

    DateEventPrice
    10/23/2025Sold$525,000-1.9%$115/sqft
    Source: SMLS as distributed by MLS GRID #202516278 Report a problem
    9/17/2025Pending sale$535,000$117/sqft
    Source: SMLS as distributed by MLS GRID #202516278 Report a problem
    7/16/2025Price change$535,000-1.8%$117/sqft
    Source: SMLS as distributed by MLS GRID #202516278 Report a problem
    7/2/2025Price change$545,000-0.9%$119/sqft
    Source: SMLS as distributed by MLS GRID #202516278 Report a problem
    5/31/2025Price change$550,000-2.7%$120/sqft
    Source: SMLS as distributed by MLS GRID #202516278 Report a problem
    5/6/2025Listed for sale$565,000+242.6%$123/sqft
    Source: SMLS as distributed by MLS GRID #202516278 Report a problem
    2/19/2013Listing removed$164,900$36/sqft
    Source: Military For Sale by Owner #50433 Report a problem
    2/9/2013Listed for sale$164,900+13.7%$36/sqft
    Source: Military For Sale by Owner #50433 Report a problem
    6/12/2012Sold$145,000-12.1%$32/sqft
    Source: SMLS as distributed by MLS GRID #201126622 Report a problem
    2/8/2012Pending sale$164,900$36/sqft
    Source: Keller Williams Realty Spokane #201126622 Report a problem
    12/31/2011Listed for sale$164,900-49.9%$36/sqft
    Source: Keller Williams Realty Spokane #201126622 Report a problem
    10/19/2007Sold$329,000$72/sqft
    Source: SMLS as distributed by MLS GRID #27018428 Report a problem

    Public tax history

    YearProperty taxesTax assessment
    2024$2,857 +6.8%$359,700
    2023$2,675 -0.5%$359,700 +2%
    2022$2,690 +6%$352,700 +25.6%
    2021$2,537 +2.1%$280,800 +17.6%
    2020$2,485 +15%$238,700 +9.8%
    2019$2,161 $217,400 +15.8%
    2018$2,161 -1.5%$187,800 +14%
    2017$2,195 +17.9%$164,700 +1.8%
    2016$1,862 +14.2%$161,800 +10.1%
    2015$1,630 $146,900
    2014$1,630 $146,900
    2013$1,630 -34.4%--
    2011$2,484 -9.7%--
    2010$2,751 --
    2009$2,751 +28.4%--
    2008$2,143 --
    2007$2,143 +16%$242,600
    2005$1,848 -4.3%--
    2004$1,932 -7.7%--
    2003$2,094 --
    2002$2,094 -1.1%--
    2001$2,118 -9%$152,500
    1999$2,328 $152,500
    Find assessor info on the county website

    Neighborhood: 99012

    Nearby schools

    GreatSchools rating
    Schools provided by the listing agent
    • Elementary: Liberty
    • Middle: Liberty
    • High: Liberty
    • District: Liberty

    Source: SMLS as distributed by MLS GRID. This data may not be complete. We recommend contacting the local school district to confirm school assignments for this home.

    Get pre-qualified for a loan
    At Zillow Home Loans, we can pre-qualify you in as little as 5 minutes with no impact to your credit score.

    An equal housing lender. NMLS #10287.