Are you looking for a beautiful ranch style home in the heart of Kendallville? Look no further than 406 N. Oak Street. This home was fully remodeled down to the studs/wires 3 years ago and has been beautifully maintained since. This home boasts 3 bedrooms (with 2 of those being large sized) ,1 1/2 baths , 2 comfortable living areas, a new up to date kitchen, 2 separate garages(attached and detached) and a brand new in 2025 privacy fence encasing the stunning red bud tree and lilac bushes. Other new items in 2025 include a new cleanout installed, sewer system cleaned out, new gutters and downspouts on house and a new garage roof. This home is right beside Northside Elementary School and close to all of your shopping needs. Needing nothing done, this house is just waiting for you to make it your own!
Pending
$270,000
406 N Oak St, Kendallville, IN 46755
3beds
1,713sqft
:
Get pre-qualified$1,684/mo
Single Family Residence
Built in 1950
0.38 Acres Lot
$260,900 Zestimate®
$--/sqft
$-- HOA
What's special
- 95 days |
- 43 |
- 0 |
Likely to sell faster than
Zillow last checked:
Listing updated:
Listed by:
Brandi Blankenship Off:260-347-1158,
Hosler Realty Inc
Source: IRMLS,MLS#: 202613860
Facts & features
Interior
Bedrooms & bathrooms
- Bedrooms: 3
- Bathrooms: 2
- Full bathrooms: 1
- 1/2 bathrooms: 1
- Main level bedrooms: 3
Bedroom 1
- Level: Main
Bedroom 2
- Level: Main
Dining room
- Level: Main
- Area: 77
- Dimensions: 11 x 7
Kitchen
- Level: Main
- Area: 182
- Dimensions: 14 x 13
Living room
- Level: Main
- Area: 306
- Dimensions: 18 x 17
Office
- Level: Main
- Area: 132
- Dimensions: 12 x 11
Heating
- Conventional
Cooling
- Central Air
Appliances
- Included: Dishwasher, Refrigerator, Electric Cooktop, Electric Oven
Features
- Breakfast Bar
- Flooring: Carpet, Vinyl
- Windows: Window Treatments
- Has basement: No
- Number of fireplaces: 1
- Fireplace features: Den
Interior area
- Total structure area: 1,713
- Total interior livable area: 1,713 sqft
- Finished area above ground: 1,713
- Finished area below ground: 0
Video & virtual tour
Property
Parking
- Total spaces: 1
- Parking features: Attached, Heated Garage, Garage Utilities, Asphalt
- Attached garage spaces: 1
- Has uncovered spaces: Yes
Features
- Levels: One
- Stories: 1
- Patio & porch: Covered
- Fencing: Wood
Lot
- Size: 0.38 Acres
- Dimensions: 80x167
- Features: Level, City/Town/Suburb
Details
- Additional structures: Second Garage
- Parcel number: 570733420112.000020
Construction
Type & style
- Home type: SingleFamily
- Architectural style: Ranch
- Property subtype: Single Family Residence
Materials
- Vinyl Siding
- Foundation: Slab
- Roof: Shingle
Condition
- New construction: No
- Year built: 1950
Utilities & green energy
- Gas: NIPSCO
- Sewer: City
- Water: City
Community & HOA
Community
- Subdivision: None
Location
- Region: Kendallville
Financial & listing details
- Tax assessed value: $189,600
- Annual tax amount: $1,600
- Date on market: 4/20/2026
- Listing terms: Cash,Conventional,FHA,USDA Loan,VA Loan
Estimated market value
$260,900
$248,000 - $274,000
$1,600/mo
Price history
| Date | Event | Price |
|---|---|---|
| 6/24/2026 | Pending sale | $270,000 |
Source:  IRMLS #202613860 Report a problem IRMLS #202613860 Report a problem | ||
| 4/20/2026 | Listed for sale | $270,000+12.5% |
Source: IRMLS #202613860 Report a problem | ||
| 12/4/2023 | Sold | $240,000+0.6% |
Source: IRMLS #202339493 Report a problem | ||
| 10/27/2023 | Listed for sale | $238,500 |
Source: IRMLS #202339493 Report a problem | ||
Public tax history
| Year | Property taxes | Tax assessment |
|---|---|---|
| 2025 | $1,602 +9.8% | $189,600 +8.8% |
| 2024 | $1,460 -5.1% | $174,200 +15.9% |
| 2023 | $1,538 +7.1% | $150,300 -1.5% |
| 2022 | $1,435 +8.7% | $152,600 +7.2% |
| 2021 | $1,321 +4.2% | $142,400 +6.5% |
| 2020 | $1,268 +7.2% | $133,700 +6.1% |
| 2019 | $1,182 +9.7% | $126,000 +5.2% |
| 2018 | $1,078 +4.9% | $119,800 +5.1% |
| 2017 | $1,027 -2.8% | $114,000 +0.6% |
| 2016 | $1,057 | $113,300 |
Find assessor info on the county website
Monthly payment
Est. payment
Payment breakdown
Explore the cost of this home by adjusting the details. Changes won't be saved.Climate risks
Neighborhood: 46755
Nearby schools
GreatSchools rating
- 5/10North Side Elementary SchoolGrades: PK-5Distance: 0.1 mi
- 4/10East Noble Middle SchoolGrades: 6-8Distance: 1 mi
- 6/10East Noble High SchoolGrades: 9-12Distance: 1 mi
Schools provided by the listing agent
- Elementary: North Side
- Middle: East Noble
- High: East Noble
- District: East Noble Schools
Source: IRMLS. This data may not be complete. We recommend contacting the local school district to confirm school assignments for this home.
- $145,3002 bd1 ba872 sqft404 N Oak St, Kendallville, IN 46755Off Market
- $182,4003 bd2 ba1.5k sqft402 N Oak St, Kendallville, IN 46755Off Market
- $229,8003 bd2 ba2.8k sqft216 E Grove St, Kendallville, IN 46755Off Market
- $270,0003 bd3 ba2.7k sqft501 N Oak St, Kendallville, IN 46755Off Market
- $213,2003 bd2 ba1.5k sqft505 N Oak St, Kendallville, IN 46755Off Market
- $--1 bd1 ba-- sqft301 E Wayne St #776F18CCB, Kendallville, IN 46755Off Market
- $--2 bd2 ba-- sqft301 E Wayne St #F320A52C6, Kendallville, IN 46755Off Market
- $--1 bd1 ba-- sqft301 E Wayne St #1, Kendallville, IN 46755Off Market
A local agent can set up tours, give advice and negotiate with sellers.
A local lender can help you make sure your offer is ready when you are.
Similar homes
- $285,0004 bd2 ba1.7k sqft200 Crescent Ave, Kendallville, IN 46755For Sale
 MLS ID #202628740, Alyssa Schendel, North Eastern Group Realty. IRMLS
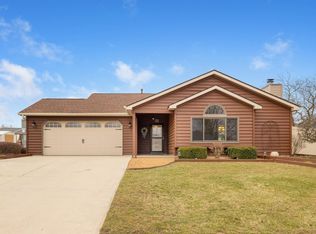
 - $289,9003 bd2 ba1.3k sqft210 Knoll Ridge Blvd, Kendallville, IN 46755For Sale
 MLS ID #202605595, Twylia Gottfried, CENTURY 21 Bradley Realty, Inc. IRMLS
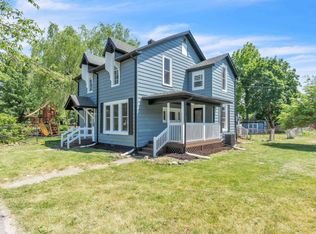
 - $244,9005 bd2 ba1.9k sqft706 Richmond St, Kendallville, IN 46755For Sale
 MLS ID #202622353, Trey Forbes, Weichert Realtors - Hoosier Heartland. IRMLS
 - $269,9003 bd2 ba1.2k sqft804 Knights Xing, Kendallville, IN 46755For Sale
 MLS ID #202624781, Tina Houser, The LT Group Real Estate. IRMLS
 - $--2 bd1 ba1k sqft2005 Bowie Ct, Kendallville, IN 46755AuctionServiceLink Auction
- $317,0003 bd3 ba2.4k sqft527 N State St, Kendallville, IN 46755For SaleMLS ID #202608517, Terri L Deming, Weichert Realtors - Hoosier Heartland. IRMLS
- $239,0004 bd2 ba1.2k sqft213 Granada Dr, Kendallville, IN 46755For SaleMLS ID #202614091, Kevin Ewing, Orizon Real Estate, Inc.. IRMLS
- $239,9003 bd2 ba1.3k sqft2014 Cortland Ln, Kendallville, IN 46755For SaleMLS ID #202618782, Jim Owen, CENTURY 21 Bradley Realty, Inc. IRMLS
- $320,0003 bd1 ba1.6k sqft716 County Road 8, Corunna, IN 46730For SaleMLS ID #202629419, Gary Lee, North Eastern Group Realty. IRMLS
- $309,0714 bd3 ba1.7k sqft803 Noble Creek Pkwy, Kendallville, IN 46755New ConstructionIRMLS
- $339,9003 bd3 ba2.3k sqft221 Ballenshire Ln, Kendallville, IN 46755For SaleMLS ID #202613589, Trey Forbes, Weichert Realtors - Hoosier Heartland. IRMLS
- $149,9004 bd2 ba2k sqft725 S Main St, Kendallville, IN 46755For SaleMLS ID #202602288, Diaa Almalahi, Epique Inc.. IRMLS
- $299,9003 bd2 ba1.4k sqft640 County Road 54, Garrett, IN 46738For SaleMLS ID #202627833, Alyssa Leach, Trueblood Real Estate, LLC.. IRMLS
- $269,9005 bd3 ba2k sqft102 Martin St, Rome City, IN 46784For SaleMLS ID #202607751, Derek Pearson, Perfect Location Realty. IRMLS
- $285,0003 bd3 ba1.6k sqft7935 S 122 E, Wolcottville, IN 46795For SaleMLS ID #202612657, Noel C Frost, Coldwell Banker Real Estate Gr. IRMLS
- $269,9004 bd2 ba1.2k sqft175 Ln 250b W, Angola, IN 46703For SaleMLS ID #202613984, Tony Pawlicki, Northern Lakes Realty. IRMLS
- $264,9003 bd2 ba1.2k sqft15822 Grand Willow Blvd, Huntertown, IN 46748For SaleMLS ID #202629007, Scott Jester, Coldwell Banker Real Estate Gr. IRMLS
- $299,9003 bd3 ba1.8k sqft2018 Greyson Dr, Auburn, IN 46706For SaleMLS ID #202629455, Tammy Johnson, RE/MAX Results. IRMLS
- $289,9004 bd2 ba2.3k sqft18111 Faylor Dr, Huntertown, IN 46748For SaleMLS ID #202626976, Brandon C Stone, CENTURY 21 Bradley Realty, Inc. IRMLS
- $299,0004 bd3 ba2.2k sqft1311 County Road 13, Corunna, IN 46730For SaleMLS ID #202623766, Weston Hankey, Mike Thomas Associates. IRMLS
