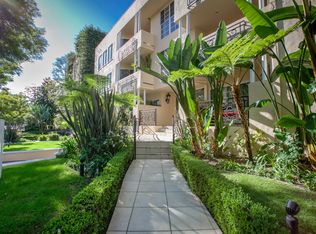
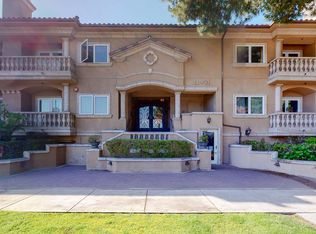
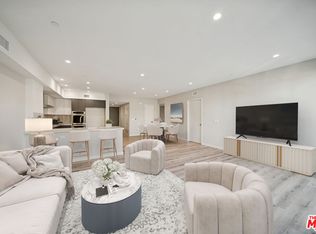
Enjoy the best of Beverly Hills living in this spacious and stylish 2-bedroom + den, 2-bath garden-style condo for lease on a beautiful tree-lined street. The open floor plan is centered around floor-to-ceiling sliding glass doors that open to a lush, semi-private patio and garden, creating a rare indoor-outdoor setting. The generous living room flows into an adjacent den or office with fireplace, along with a formal dining room, updated kitchen, breakfast nook, and separate laundry room with pantry storage. The primary suite features a large walk-in closet and private bath, while a second bedroom and full guest bath complete the interior. Additional features include two secure parking spaces and extra storage. Ideally located near Beverly Hills restaurants, shops, grocery stores, Cedars-Sinai Medical Center, and the Beverly Center, with access to Beverly Hills schools. Minimum one-year lease required.
Copyright The MLS. All rights reserved. Information is deemed reliable but not guaranteed.
Condo for rent
$4,495/moFees may apply
406 N Oakhurst Dr, Unit 105, Beverly Hills, CA 90210
2beds
1,471sqft
Price may not include required fees and charges. Learn more|
Condo
Available now
No pets
Air conditioner, central air
In unit laundry
2 Parking spaces parking
Central
What's special
Open floor planBeautiful tree-lined streetFormal dining roomFloor-to-ceiling sliding glass doorsBreakfast nookRare indoor-outdoor settingTwo secure parking spaces
- 1 day |
- -- |
- -- |
Zillow last checked:
Listing updated:
Travel times

Let’s turn your rent into credit progress
Build credit history with every on-time payment and get credit for the payment you’re already making.
Facts & features
Interior
Bedrooms & bathrooms
- Bedrooms: 2
- Bathrooms: 2
- Full bathrooms: 2
Rooms
- Room types: Dining Room, Formal Entry, Living Room, Patio Covered
Heating
- Central
Cooling
- Air Conditioner, Central Air
Appliances
- Included: Central Water Heater, Dishwasher, Dryer, Range, Range Oven, Refrigerator, Washer
- Laundry: In Unit, Inside, Laundry Room
Features
- Dining Area, Elevator, Storage, Walk In Closet
- Has fireplace: Yes
Interior area
- Total interior livable area: 1,471 sqft
Property
Parking
- Total spaces: 2
- Parking features: Covered
- Details: Contact manager
Features
- Stories: 3
- Patio & porch: Covered, Patio
- Exterior features: Community Mailbox, Dining Area, Storage, Walk In Closet
- Pool features: Contact manager
- Has view: Yes
- View description: Trees/Woods
Lot
- Features: City Lot
Details
- Additional structures: Storage
- Parcel number: 4335006051
Construction
Type & style
- Home type: Condo
- Architectural style: Traditional
- Property subtype: Condo
Condition
- Year built: 1973
Utilities & green energy
- Utilities for property: Garbage, Water
Building
Management
- Pets allowed: No
Community & HOA
Community
- Features: Gated
- Security: Gated Community
HOA
- Amenities included: Gated, Parking, Storage
Location
- Region: Beverly Hills
Financial & listing details
- Lease term: 1+Year
Nearby apartments for rent


Price history
| Date | Event | Price |
|---|---|---|
| 8/13/2026 | Listed for rent | $4,495$3/sqft |
Source:  CLAW #26872117 Report a problem CLAW #26872117 Report a problem | ||
| 8/8/2024 | Listing removed | -- |
Source: CLAW #24-403737 Report a problem | ||
| 7/8/2024 | Price change | $4,495-6.3%$3/sqft |
Source: CLAW #24-403737 Report a problem | ||
| 6/13/2024 | Listed for rent | $4,795+6.7%$3/sqft |
Source: CLAW #24-403737 Report a problem | ||
| 5/6/2022 | Listing removed | -- |
Source: Zillow Rental Network_1 Report a problem | ||
| 4/12/2022 | Listed for rent | $4,495$3/sqft |
Source: Zillow Rental Network_1 #22-145237 Report a problem | ||
| 5/22/2012 | Listing removed | $625,000$425/sqft |
Source: Rodeo Realty, INC. #12590835 Report a problem | ||
| 3/30/2012 | Listed for sale | $625,000+58.2%$425/sqft |
Source: Rodeo Realty, INC. #12590835 Report a problem | ||
| 9/28/2001 | Sold | $395,000$269/sqft |
Source: Public Record Report a problem | ||
Neighborhood: Mid City West
Nearby schools
GreatSchools rating
- 7/10Rosewood Avenue Elementary SchoolGrades: K-5Distance: 1 mi
- 7/10John Burroughs Middle SchoolGrades: 6-8Distance: 3.2 mi
- 5/10Fairfax Senior High SchoolGrades: 9-12Distance: 1.8 mi