Skip main navigation
Sold for $449,000
  • $449,000

    406 N Parkside Dr #C, Longmont, CO 80501

    3beds
    1,968sqft
    Townhouse
    Built in 2001
    -- sqft lot
    $441,900 Zestimate®
    $228/sqft
    $2,782 Estimated rent

    Home value

    $441,900

    $411,000 - $477,000

    $2,782/mo

    Zestimate® history
    Loading
    Loading...

    Owner options

    List your home for rent

    $2,782/mo

    Rent Zestimate®

    Find your next renter with Zillow Rental Manager. Plus, with online applications, you can quickly screen prospective tenants – for free.

    Learn more

    $2,782/mo

    Rent Zestimate®

    Refinance and save

    $2,980/mo

    Est. payment

    Refinancing to a lower rate could help reduce your monthly payments and save thousands over the life of the loan.

    See today's rates

    $2,980/mo

    Est. payment

    Explore your selling options

    Work with a Zillow partner agent

    Leverage their expertise and Zillow's premium Showcase listings to get your home seen by more buyers.

    Get started

    List with your own agent

    Get your home in front of millions of buyers by listing it on Zillow.

    Learn how to do it

    Sell it yourself

    Take full control of how buyers see your home on Zillow by listing For Sale by Owner (FSBO).

    List your home

    What's special

    Vaulted ceilingsBeautifully updated townhouseStunning white quartz countertopsModern undermount sinkUpdated en suite bathroomPrivate back patio
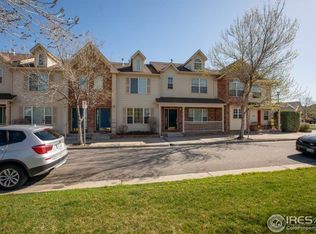
    Welcome home to this beautifully updated townhouse perfectly situated on the park in the sought-after Quail Ridge neighborhood. Bright, airy, and move-in ready, this 3-bedroom, 4-bath home has it all! The freshly painted main floor features brand new stainless steel appliances, stunning white quartz countertops, a modern undermount sink with sleek new faucet, and stylish updated lighting throughout.Upstairs, the spacious primary bedroom boasts vaulted ceilings and an updated en suite bathroom, creating a serene retreat. Two additional bedrooms and bathrooms offer plenty of space for family, guests, or a home office.Step outside your front door and enjoy direct access to open green space-perfect for play, picnics, or a quick frisbee game. The private back patio is ideal for relaxing or entertaining, and the detached one-car garage adds extra convenience.Located within walking distance to the Longmont Rec Center, Library, trails, and more. This well-managed community offers low HOA fees and a strong sense of pride and care.Don't miss your chance to enjoy low-maintenance living in one of Longmont's most beloved neighborhoods! LOVE WHERE YOU LIVE! ***OPEN HOUSE THIS SUNDAY 5/11 FROM 1-3PM!***

    Zillow last checked:

    Listing updated:

    Listed by:

    Justin Bowles 303-919-6877,

    8z Real Estate

    Bought with:

    Non-IRES Agent

    Non-IRES

    Source: IRES as distributed by MLS GRID,MLS#: 1030909MLS Logo

    Facts & features

    Interior

    Bedrooms & bathrooms
    • Bedrooms: 3
    • Bathrooms: 4
    • Full bathrooms: 1
    • 3/4 bathrooms: 2
    • 1/2 bathrooms: 1
    • Main level bathrooms: 1
    Primary bedroom
    • Description: Luxury Vinyl
    • Features: 3/4 Primary Bath
    • Level: Upper
    • Area: 240 Square Feet
    • Dimensions: 12 x 20
    Bedroom 2
    • Description: Luxury Vinyl
    • Level: Upper
    • Area: 144 Square Feet
    • Dimensions: 12 x 12
    Bedroom 3
    • Description: Luxury Vinyl
    • Level: Basement
    Dining room
    • Description: Tile
    • Level: Main
    • Area: 110 Square Feet
    • Dimensions: 11 x 10
    Kitchen
    • Description: Tile
    • Level: Main
    • Area: 140 Square Feet
    • Dimensions: 14 x 10
    Laundry
    • Description: Concrete
    • Level: Basement
    Living room
    • Description: Luxury Vinyl
    • Level: Main
    • Area: 280 Square Feet
    • Dimensions: 14 x 20
    Recreation room
    • Description: Luxury Vinyl
    • Level: Basement
    Heating
    • Forced Air
    Cooling
    • Central Air
    Appliances
    • Included: Gas Range, Dishwasher, Refrigerator
    Features
    • Eat-in Kitchen, Open Floorplan
    • Basement: Partially Finished
    • Has fireplace: Yes
    • Fireplace features: Gas
    Interior area
    • Total structure area: 1,309
    • Total interior livable area: 1,968 sqft
    • Finished area above ground: 1,309

    Property

    Parking
    • Total spaces: 1
    • Parking features: Garage - Attached
    • Attached garage spaces: 1
    • Details: Attached
    Features
    • Levels: Two
    • Stories: 2
    • Patio & porch: Patio
    • Fencing: Fenced
    Lot
    • Features: Abuts Park
    Details
    • Parcel number: R0501499
    • Zoning: RES
    • Special conditions: Licensed Owner

    Construction

    Type & style
    • Home type: Townhouse
    • Property subtype: Townhouse
    • Attached to another structure: Yes
    Materials
    • Brick
    • Roof: Composition
    Condition
    • New construction: No
    • Year built: 2001

    Utilities & green energy

    • Sewer: Public Sewer
    • Water: City
    • Utilities for property: Natural Gas Available, Electricity Available

    Community & HOA

    Community
    • Features: Park
    • Subdivision: Parkview At Quail Ridge Condos Ph 5
    HOA
    • Has HOA: Yes
    • Services included: Trash, Snow Removal, Management, Exterior Maintenance
    • HOA fee: $346 monthly
    • HOA name: Parkview Condos at Quail Ridge
    • HOA phone: 303-532-4148
    • Second HOA fee: $35 monthly
    • Second HOA name: Quail Ridge HOA
    • Second HOA phone: 303-772-5891
    Location
    • Region: Longmont

    Financial & listing details

    • Price per square foot: $228/sqft
    • Tax assessed value: $402,700
    • Annual tax amount: $2,511
    • Date on market: 4/11/2025
    • Listing terms: Cash,Conventional,FHA,VA Loan
    • Exclusions: Sellers Personal Property
    • Electric utility on property: Yes

    Price history

    DateEventPrice
    7/1/2025Sold$449,000$228/sqft
    Source: IRES as distributed by MLS GRID #1030909 Report a problem
    5/20/2025Pending sale$449,000$228/sqft
    Source: IRES as distributed by MLS GRID #1030909 Report a problem
    4/11/2025Listed for sale$449,000+46.3%$228/sqft
    Source: IRES as distributed by MLS GRID #1030909 Report a problem
    7/20/2016Sold$307,000+25.4%$156/sqft
    Source: 8z Real Estate solds #7217991_80501 Report a problem
    4/27/2015Sold$244,720+4.1%$124/sqft
    Source: Public Record Report a problem
    3/6/2015Listed for sale$235,000+17.6%$119/sqft
    Source: Debra E Hensen Real Estate #756873 Report a problem
    8/6/2002Sold$199,860$102/sqft
    Source: Public Record Report a problem
    4/8/2002Sold$199,860$102/sqft
    Source: Public Record Report a problem

    Public tax history

    YearProperty taxesTax assessment
    2025$2,511 +1.4%$25,169 -15.9%
    2024$2,477 +16.5%$29,935 -1%
    2023$2,126 -1.3%$30,225 +40.7%
    2022$2,153 -4.2%$21,482 -2.8%
    2021$2,247 $22,101 -4.4%
    2020$2,247 +18.6%$23,130
    2019$1,894 $23,130 +16%
    2018$1,894 $19,944 -9.5%
    2017$1,894 +22.3%$22,049 +36.1%
    2016$1,548 +106.3%$16,199 +35.9%
    2015$750 +34.9%$11,916
    2014$557 -54.9%$11,916
    2013$1,233 +6.8%$11,916 -10.4%
    2012$1,155 -4.1%$13,293
    2011$1,203 +1.8%--
    2010$1,182 -14.6%$13,980
    2009$1,384 +12%$13,980 -26.2%
    2008$1,235 +7.9%$18,940
    2007$1,144 -2%$18,940 +8.4%
    2006$1,168 +3.7%$17,480
    2005$1,127 +1.2%$17,480 +3%
    2004$1,114 +100.6%$16,970
    2003$555 $16,970 +132.8%
    2002-- $7,290
    Find assessor info on the county website

    Neighborhood: 80501

    Nearby schools

    GreatSchools rating
    Schools provided by the listing agent
    • Elementary: Burlington
    • Middle: Sunset Middle
    • High: Niwot

    Source: IRES as distributed by MLS GRID. This data may not be complete. We recommend contacting the local school district to confirm school assignments for this home.

    Get a cash offer in 3 minutes
    Find out how much your home could sell for in as little as 3 minutes with a no-obligation cash offer.
    Estimated market value
    $441,900
    Get a cash offer in 3 minutes
    Find out how much your home could sell for in as little as 3 minutes with a no-obligation cash offer.
    Estimated market value
    $441,900