Discover contemporary elegance in this stunning townhome, just blocks from the UTA campus and minutes from AT&T Stadium. Built in 2020, this stylish residence boasts an open-concept layout featuring wood-look tile flooring, abundant natural light, and a gourmet kitchen with black granite countertops, stainless steel appliances, and a spacious island for casual dining. The primary suite is a private retreat, complete with its own balcony, soaring ceilings, and a spa-like bathroom with dual vanities and an expansive walk-in shower.
The second floor offers a versatile flex space—perfect as a home office, media room, or cozy second living area. Generous secondary bedrooms each feature large walk-in closets, providing ample storage. The attached 2-car tandem garage ensures secure parking and extra room for storage. Step outside to a private covered patio and enjoy the fully fenced backyard, perfect for entertaining or relaxing. Conveniently located near Arlington’s vibrant Entertainment District, including Globe Life Field and Texas Live!, you’ll have quick access to premier dining, shopping, and sports venues.
Don’t miss the 3D virtual tour to fully explore this exceptional home!
All information provided is deemed reliable but is not guaranteed and should be independently verified.
Sold
Price Unknown
406 N Pecan St, Arlington, TX 76011
3beds
1,874sqft
Townhouse, Duplex
Built in 2020
5,052 Square Feet Lot
$393,300 Zestimate®
$--/sqft
$2,674 Estimated rent
Home value
$393,300
$374,000 - $413,000
$2,674/mo
Zestimate® history
Owner options
List your home for rent
$2,674/mo
Rent Zestimate®
Find your next renter with Zillow Rental Manager. Plus, with online applications, you can quickly screen prospective tenants – for free.
$2,674/mo
Rent Zestimate®
Refinance and save
Refinancing to a lower rate could help reduce your monthly payments and save thousands over the life of the loan.
Explore your selling options
Work with a Zillow partner agent
Leverage their expertise and Zillow's premium Showcase listings to get your home seen by more buyers.
Get startedList with your own agent
Get your home in front of millions of buyers by listing it on Zillow.
Learn how to do itSell it yourself
Take full control of how buyers see your home on Zillow by listing For Sale by Owner (FSBO).
List your homeWhat's special
Abundant natural lightStainless steel appliancesWood-look tile flooringBlack granite countertopsExpansive walk-in showerSoaring ceilingsVersatile flex space
Zillow last checked:
Listing updated:
Listed by:
Paul Garrison 0662891 2146838188,
JPAR - Plano 972-836-9295
Bought with:
Victor Steffen
eXp Realty LLC
Source: NTREIS,MLS#: 20774929
Facts & features
Interior
Bedrooms & bathrooms
- Bedrooms: 3
- Bathrooms: 3
- Full bathrooms: 2
- 1/2 bathrooms: 1
Primary bedroom
- Features: Walk-In Closet(s)
- Level: Second
- Dimensions: 11 x 10
Primary bedroom
- Features: Walk-In Closet(s)
- Level: Second
- Dimensions: 11 x 10
Primary bedroom
- Features: Double Vanity
- Level: Second
- Dimensions: 12 x 13
Primary bathroom
- Features: Built-in Features, Dual Sinks, En Suite Bathroom, Solid Surface Counters, Sink, Separate Shower
- Level: Second
- Dimensions: 12 x 8
Breakfast room nook
- Level: First
- Dimensions: 10 x 6
Family room
- Features: Ceiling Fan(s)
- Level: Second
- Dimensions: 10 x 12
Other
- Features: Built-in Features, Solid Surface Counters
- Level: Second
- Dimensions: 12 x 5
Half bath
- Level: First
- Dimensions: 5 x 5
Kitchen
- Features: Breakfast Bar, Built-in Features, Kitchen Island, Pantry, Pot Filler, Solid Surface Counters, Walk-In Pantry
- Level: First
- Dimensions: 10 x 17
Living room
- Features: Built-in Features, Ceiling Fan(s)
- Level: First
- Dimensions: 12 x 17
Storage room
- Level: First
- Dimensions: 7 x 4
Heating
- Central, Electric, Heat Pump
Cooling
- Central Air, Ceiling Fan(s), Electric
Appliances
- Included: Dishwasher, Electric Range, Disposal, Microwave, Vented Exhaust Fan
- Laundry: Washer Hookup, Electric Dryer Hookup, In Hall
Features
- Built-in Features, Decorative/Designer Lighting Fixtures, High Speed Internet, Kitchen Island, Other, Cable TV, Walk-In Closet(s)
- Flooring: Carpet, Tile
- Windows: Window Coverings
- Has basement: No
- Has fireplace: No
Interior area
- Total interior livable area: 1,874 sqft
Property
Parking
- Total spaces: 2
- Parking features: Driveway, Garage Faces Front, Garage, Garage Door Opener, Kitchen Level, Private, Tandem
- Attached garage spaces: 2
- Has uncovered spaces: Yes
Features
- Levels: Two
- Stories: 2
- Patio & porch: See Remarks, Balcony
- Exterior features: Balcony, Rain Gutters
- Pool features: None
- Fencing: Wood
Lot
- Size: 5,052 Square Feet
- Features: Cleared, Interior Lot, Level, Subdivision, Sprinkler System
Details
- Additional structures: None
- Parcel number: 42623942
Construction
Type & style
- Home type: SingleFamily
- Architectural style: Contemporary/Modern
- Property subtype: Townhouse, Duplex
- Attached to another structure: Yes
Materials
- Fiber Cement, Frame, Stone Veneer
- Foundation: Slab
- Roof: Composition,Metal
Condition
- Year built: 2020
Utilities & green energy
- Sewer: Public Sewer
- Water: Public
- Utilities for property: Electricity Connected, Phone Available, Sewer Available, Separate Meters, Water Available, Cable Available
Green energy
- Energy efficient items: Insulation, Rain/Freeze Sensors, Thermostat, Water Heater, Windows
Community & HOA
Community
- Features: Curbs, Sidewalks
- Security: Security System, Carbon Monoxide Detector(s), Smoke Detector(s), Security Lights
- Subdivision: THOMAS, W S HEIRS ADDITION
HOA
- Has HOA: No
Location
- Region: Arlington
Financial & listing details
- Tax assessed value: $402,550
- Annual tax amount: $8,690
- Date on market: 11/12/2024
- Cumulative days on market: 29 days
- Listing terms: Cash,Conventional,FHA,VA Loan
- Exclusions: Personal Furnishings used for staging.
- Electric utility on property: Yes
Price history
| Date | Event | Price |
|---|---|---|
| 12/20/2024 | Sold | -- |
Source: NTREIS #20774929 Report a problem | ||
| 12/18/2024 | Pending sale | $435,000$232/sqft |
Source: NTREIS #20774929 Report a problem | ||
| 12/11/2024 | Contingent | $435,000$232/sqft |
Source: NTREIS #20774929 Report a problem | ||
| 11/20/2024 | Listed for sale | $435,000$232/sqft |
Source: NTREIS #20774929 Report a problem | ||
| 11/15/2024 | Contingent | $435,000$232/sqft |
Source: NTREIS #20774929 Report a problem | ||
| 11/12/2024 | Listed for sale | $435,000$232/sqft |
Source: NTREIS #20774929 Report a problem | ||
Public tax history
| Year | Property taxes | Tax assessment |
|---|---|---|
| 2025 | $8,800 +50.4% | $402,550 -12.7% |
| 2024 | $5,850 | $461,359 +9.4% |
| 2023 | -- | $421,593 +46% |
| 2022 | $7,182 -5.1% | $288,765 -2.2% |
| 2021 | $7,570 | $295,234 |
Find assessor info on the county website
Neighborhood: Central
Nearby homes
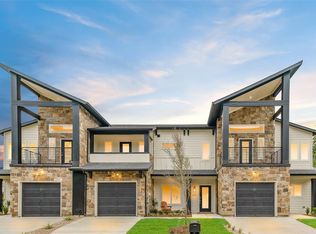
- $479,7003 bd3 ba1.9k sqft410 N Pecan St, Arlington, TX 76011Off Market
- $137,0664 bd2 ba1.4k sqft404 N Pecan St, Arlington, TX 76011Off Market
- $415,5003 bd3 ba2.4k sqft408 N Pecan St, Arlington, TX 76011Off Market
- $194,8003 bd1 ba1.1k sqft402 N Pecan St, Arlington, TX 76011Off Market
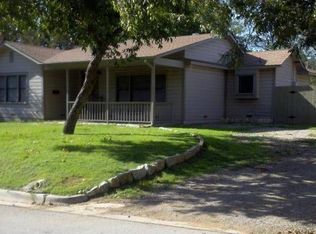
- $319,6003 bd1 ba1.5k sqft414 N Pecan St, Arlington, TX 76011Off Market
- $207,1002 bd1 ba1.2k sqft409 N Oak St, Arlington, TX 76011Off Market
- $149,8002 bd1 ba802 sqft407 N Oak St, Arlington, TX 76011Off Market
- $158,2003 bd1 ba1.1k sqft403 N Pecan St, Arlington, TX 76011Off Market
Nearby schools
GreatSchools rating
- 3/10Speer Elementary SchoolGrades: PK-6Distance: 0.6 mi
- 4/10Shackelford Junior High SchoolGrades: 7-8Distance: 2.4 mi
- 2/10Lamar High SchoolGrades: 9-12Distance: 1.8 mi
Schools provided by the listing agent
- Elementary: Speer
- High: Lamar
- District: Arlington ISD
Source: NTREIS. This data may not be complete. We recommend contacting the local school district to confirm school assignments for this home.
Get a cash offer in 3 minutes
Find out how much your home could sell for in as little as 3 minutes with a no-obligation cash offer.
Estimated market value
$393,300
Get a cash offer in 3 minutes
Find out how much your home could sell for in as little as 3 minutes with a no-obligation cash offer.
Estimated market value
$393,300
- Texas
- Tarrant County
- Arlington
- 76011
- Central
- 406 N Pecan St
