Welcome to the craftsman colonial of your dreams, tucked into a quiet neighborhood close to schools + Whittier Park, yet less than 1 mile from the city center of Royal Oak! Built in 2013 and meticulously maintained so this home still feels like new! With the bonus of having intentional improvements, you don’t get in a newly built home. Notice the curb appeal & mature landscaping as you walk up to the covered porch, perfect for having morning coffee rain or shine! Inside you have a spacious foyer that opens to the main living area, which includes a cozy living room with the gas fireplace as its centerpiece, a lovely sized dining room (flooded with natural light) finally a fabulous kitchen space with tons of cabinets & counter workspace! Everyone will congregate around the oversized kitchen island when entertaining! Set the mood with under + above cabinet lighting! Finished daylight basement makes for a perfect theater room with lighting upgrades, as well as a wet bar + full bathroom! Upstairs you have 3 generously sized bedrooms & 2 full bathrooms. Primary bedroom includes tray ceiling, huge walk-in closet and a private bathroom with luxury shower & radiant heated floors! Laundry room is located upstairs near bedrooms. Step out back to the freshly installed raised paver patio (2022). An inviting space for summer BBQ’s or those cool evenings by the fire with a book! Firepit is included & its fueled by natural gas that’s been plumbed for a grill or any use. This home has ALL the bells and whistles- including a fenced in yard, generator plug wired for hook up, exterior landscape lights, sprinklers system, ring security system, thermostat all manageable from an app! Full exterior was freshly painted in 2022 + includes oversized gutters. Projector, screen and speakers in basement are not included but are negotiable. All showings must always be accompanied by a licensed realtor. Please send full offer packages as a pdf, do not send a link of any kind. Please allow 48 hours for Seller’s response time to any offer. BATVAI
Sold for $715,000
$715,000
406 N Rembrandt Ave, Royal Oak, MI 48067
3beds
3,164sqft
Single Family Residence
Built in 2013
5,662 Square Feet Lot
$760,300 Zestimate®
$226/sqft
$3,433 Estimated rent
Home value
$760,300
$722,000 - $798,000
$3,433/mo
Zestimate® history
Owner options
List your home for rent
$3,433/mo
Rent Zestimate®
Find your next renter with Zillow Rental Manager. Plus, with online applications, you can quickly screen prospective tenants – for free.
$3,433/mo
Rent Zestimate®
Refinance and save
$4,702/mo
Est. payment
Refinancing to a lower rate could help reduce your monthly payments and save thousands over the life of the loan.
$4,702/mo
Est. payment
Explore your selling options
Work with a Zillow partner agent
Leverage their expertise and Zillow's premium Showcase listings to get your home seen by more buyers.
Get startedList with your own agent
Get your home in front of millions of buyers by listing it on Zillow.
Learn how to do itSell it yourself
Take full control of how buyers see your home on Zillow by listing For Sale by Owner (FSBO).
List your homeWhat's special
Zillow last checked:
Listing updated:
Listed by:
Jacquelin Hubler 248-245-5874,
The Priority Group
Bought with:
Rachael Abraham, 6506047662
Max Broock Bloomfield Hills
Source: Realcomp II,MLS#: 20240042574
Facts & features
Interior
Bedrooms & bathrooms
- Bedrooms: 3
- Bathrooms: 4
- Full bathrooms: 3
- 1/2 bathrooms: 1
Primary bedroom
- Level: Second
- Dimensions: 20 x 14
Bedroom
- Level: Second
- Dimensions: 8 x 11
Bedroom
- Level: Second
- Dimensions: 13 x 11
Primary bathroom
- Level: Second
- Dimensions: 9 x 10
Other
- Level: Basement
- Dimensions: 9 x 10
Other
- Level: Second
- Dimensions: 8 x 9
Other
- Level: Entry
- Dimensions: 6 x 8
Dining room
- Level: Entry
- Dimensions: 12 x 16
Flex room
- Level: Entry
- Dimensions: 13 x 11
Kitchen
- Level: Entry
- Dimensions: 17 x 10
Laundry
- Level: Upper
- Dimensions: 9 x 8
Living room
- Level: Entry
- Dimensions: 17 x 17
Heating
- Forced Air, Natural Gas
Cooling
- Central Air
Appliances
- Included: Dishwasher, Disposal, Dryer, Free Standing Gas Range, Free Standing Refrigerator, Microwave, Stainless Steel Appliances, Washer, Wine Cooler
- Laundry: Gas Dryer Hookup, Laundry Room, Washer Hookup
Features
- Entrance Foyer, High Speed Internet, Programmable Thermostat, Sound System, Wet Bar
- Basement: Daylight,Finished,Full
- Has fireplace: Yes
- Fireplace features: Living Room
Interior area
- Total interior livable area: 3,164 sqft
- Finished area above ground: 2,214
- Finished area below ground: 950
Property
Parking
- Total spaces: 2.5
- Parking features: Twoand Half Car Garage, Detached, Driveway, Garage Faces Front, Garage Door Opener, Side Entrance
- Garage spaces: 2.5
Features
- Levels: Two
- Stories: 2
- Entry location: GroundLevel
- Patio & porch: Covered, Patio, Porch
- Exterior features: Lighting
- Pool features: None
- Fencing: Back Yard,Fenced
Lot
- Size: 5,662 Square Feet
- Dimensions: 45 x 127
Details
- Parcel number: 2515455009
- Special conditions: Short Sale No,Standard
Construction
Type & style
- Home type: SingleFamily
- Architectural style: Colonial,Craftsman
- Property subtype: Single Family Residence
Materials
- Other
- Foundation: Basement, Poured, Sump Pump
- Roof: Asphalt
Condition
- New construction: No
- Year built: 2013
Utilities & green energy
- Electric: Volts 220
- Sewer: Public Sewer
- Water: Public
- Utilities for property: Cable Available
Community & HOA
Community
- Features: Sidewalks
- Security: Carbon Monoxide Detectors, Security System Owned, Smoke Detectors
- Subdivision: TOWAR PARK SUB
HOA
- Has HOA: No
Location
- Region: Royal Oak
Financial & listing details
- Price per square foot: $226/sqft
- Tax assessed value: $207,160
- Annual tax amount: $7,909
- Date on market: 6/21/2024
- Cumulative days on market: 5 days
- Listing agreement: Exclusive Right To Sell
- Listing terms: Cash,Conventional,FHA,Va Loan
- Exclusions: Exclusion(s) Exist
Price history
| Date | Event | Price |
|---|---|---|
| 7/8/2024 | Sold | $715,000+5.9%$226/sqft |
Source:  Realcomp II #20240042574 Report a problem Realcomp II #20240042574 Report a problem | ||
| 6/23/2024 | Pending sale | $675,000$213/sqft |
Source: Realcomp II #20240042574 Report a problem | ||
| 6/21/2024 | Listed for sale | $675,000+117.7%$213/sqft |
Source: Realcomp II #20240042574 Report a problem | ||
| 3/4/2014 | Sold | $310,000+244.4%$98/sqft |
Source: Public Record Report a problem | ||
| 5/22/2013 | Sold | $90,000$28/sqft |
Source: Public Record Report a problem | ||
Public tax history
| Year | Property taxes | Tax assessment |
|---|---|---|
| 2025 | -- | $330,560 +17.2% |
| 2024 | -- | $282,160 +6.9% |
| 2023 | -- | $263,920 +5.2% |
| 2022 | -- | $250,920 +6.5% |
| 2021 | -- | $235,530 +1.6% |
| 2020 | -- | $231,710 +11.7% |
| 2019 | -- | $207,400 +8.8% |
| 2018 | -- | $190,600 |
| 2017 | -- | $190,600 +10.8% |
| 2015 | -- | $171,990 +2.1% |
| 2014 | -- | $168,420 +229.7% |
| 2011 | -- | $51,080 -1.7% |
| 2010 | $1,743 +0.8% | $51,970 -13.4% |
| 2009 | $1,729 +34% | $60,020 -46% |
| 2005 | $1,290 | $111,200 +63.9% |
| 2003 | -- | $67,840 +13.2% |
| 2002 | -- | $59,950 +55% |
| 2001 | $1,370 +2.4% | $38,680 +3.2% |
| 2000 | $1,338 | $37,490 |
Find assessor info on the county website
Neighborhood: 48067
Nearby homes
- $357,7003 bd2 ba1.1k sqft400 N Rembrandt Ave, Royal Oak, MI 48067Off Market
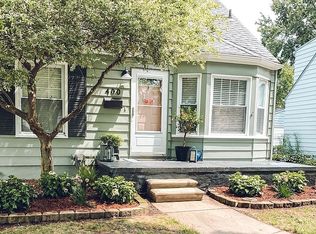
- $253,5003 bd1 ba914 sqft410 N Rembrandt Ave, Royal Oak, MI 48067Off Market
- $339,2002 bd1 ba1.6k sqft414 N Rembrandt Ave, Royal Oak, MI 48067Off Market
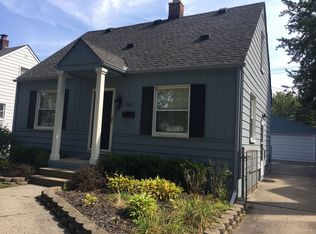
- $307,4003 bd1 ba1k sqft322 N Rembrandt Ave, Royal Oak, MI 48067Sold
- $308,4003 bd1 ba948 sqft401 N Blair Ave, Royal Oak, MI 48067Off Market
- $331,1003 bd2 ba979 sqft320 N Rembrandt Ave, Royal Oak, MI 48067Off Market
- $321,1003 bd2 ba1k sqft411 N Blair Ave, Royal Oak, MI 48067Off Market
- $329,0003 bd2 ba1k sqft418 N Rembrandt Ave, Royal Oak, MI 48067Off Market
Nearby schools
GreatSchools rating
- 7/10Keller ElementaryGrades: PK-5Distance: 0.7 mi
- 7/10Royal Oak Middle SchoolGrades: 6-8Distance: 0.9 mi
- 9/10Royal Oak High SchoolGrades: 9-12Distance: 2.6 mi
Get a cash offer in 3 minutes
Find out how much your home could sell for in as little as 3 minutes with a no-obligation cash offer.
Estimated market value
$760,300
Get a cash offer in 3 minutes
Find out how much your home could sell for in as little as 3 minutes with a no-obligation cash offer.
Estimated market value
$760,300
- Michigan
- Oakland County
- Royal Oak
- 48067
- 406 N Rembrandt Ave
Nearby cities
Nearby zip codes
Other Royal Oak Topics
