Welcome to 406 N Sterling Road, a charming 4-bedroom, 2.5-bath stone Colonial located on a quiet, tree-lined street in Elkins Park. The home is filled with timeless character, including hardwood floors, curved archways, built-ins, and a spacious living room centered around a stone-surround wood-burning fireplace. The updated eat-in kitchen features stainless-steel appliances, including a gas range, refrigerator, built-in microwave, and dishwasher. A formal dining room and convenient first-floor laundry complete the main level. The upper floors offer generously sized bedrooms, flexible office space, and an oversized walk-up attic providing excellent storage and future-use potential. The unfinished basement offers additional storage, utility, and workspace. Outside, enjoy the fenced yard, rear patio, renovated shed, irrigation system, and detached two-car garage. Additional highlights include dual central air conditioning, natural-gas radiator heat, solar panels, and a backup generator. Conveniently located near shopping, dining, public transportation, parks, and major roadways, this distinctive Elkins Park home combines classic character with valuable modern amenities.
Pending
$550,000
406 N Sterling Rd, Elkins Park, PA 19027
4beds
2,273sqft
Single Family Residence
Built in 1935
8,028 Square Feet Lot
$541,900 Zestimate®
$242/sqft
$-- HOA
What's special
Timeless characterFenced yardDetached two-car garageOversized walk-up atticRenovated shedConvenient first-floor laundryGas range
- 53 days
- 138
- 6
Likely to sell faster than
Zillow last checked:
Listing updated:
Listed by:
Martino Picariello 856-625-3238,
KW Empower 215-627-3500,
Co-Listing Agent: Eric Woodhead 267-907-5691,
KW Empower
Source: Bright MLS,MLS#: PAMC2190054
Facts & features
Interior
Bedrooms & bathrooms
- Bedrooms: 4
- Bathrooms: 3
- Full bathrooms: 2
- 1/2 bathrooms: 1
- Main level bathrooms: 1
Rooms
- Room types: Dining Room, Primary Bedroom, Bedroom 2, Bedroom 4, Kitchen, Family Room, Basement, Bedroom 1, Storage Room
Primary bedroom
- Level: Upper
- Area: 247 Square Feet
- Dimensions: 13 X 19
Bedroom 1
- Level: Upper
- Area: 144 Square Feet
- Dimensions: 12 X 12
Bedroom 2
- Level: Upper
Bedroom 4
- Level: Upper
Basement
- Level: Lower
Dining room
- Level: Main
- Area: 168 Square Feet
- Dimensions: 12 X 14
Family room
- Level: Main
- Area: 153 Square Feet
- Dimensions: 9 X 17
Kitchen
- Features: Kitchen - Gas Cooking
- Level: Main
- Area: 110 Square Feet
- Dimensions: 10 X 11
Storage room
- Level: Upper
Storage room
- Level: Lower
Heating
- Radiator, Natural Gas
Cooling
- Wall Unit(s), Central Air, Electric
Appliances
- Included: Washer, Refrigerator, Dryer, Dishwasher, Oven/Range - Gas, Microwave, Gas Water Heater
- Laundry: Main Level
Features
- Eat-in Kitchen
- Flooring: Wood, Carpet
- Basement: Unfinished
- Number of fireplaces: 1
- Fireplace features: Stone
Interior area
- Total structure area: 2,273
- Total interior livable area: 2,273 sqft
- Finished area above ground: 2,273
Property
Parking
- Total spaces: 5
- Parking features: Other, On Street, Driveway, Detached
- Garage spaces: 2
- Uncovered spaces: 3
Accessibility
- Accessibility features: Mobility Improvements
Features
- Levels: Two
- Stories: 2
- Patio & porch: Patio
- Exterior features: Sidewalks, Street Lights
- Pool features: None
- Fencing: Wood
Lot
- Size: 8,028 Square Feet
- Features: Level
Details
- Additional structures: Above Grade
- Parcel number: 310025159001
- Zoning: R4
- Special conditions: Standard
Construction
Type & style
- Home type: SingleFamily
- Architectural style: Colonial,Traditional
- Property subtype: Single Family Residence
Materials
- Stone
- Foundation: Stone
Condition
- New construction: No
- Year built: 1935
Utilities & green energy
- Sewer: Public Sewer
- Water: Public
Green energy
- Energy generation: PV Solar Array(s) Leased
Community & HOA
Community
- Subdivision: Elkins Park
HOA
- Has HOA: No
Location
- Region: Elkins Park
- Municipality: CHELTENHAM TWP
Financial & listing details
- Price per square foot: $242/sqft
- Tax assessed value: $153,000
- Annual tax amount: $11,159
- Date on market: 8/7/2026
- Listing agreement: Exclusive Right To Sell
- Inclusions: Piano
- Ownership: Fee Simple
Estimated market value
$541,900
$515,000 - $569,000
$3,288/mo
Price history
| Date | Event | Price |
|---|---|---|
| 9/17/2026 | Pending sale | $550,000$242/sqft |
Source:  Bright MLS #PAMC2190054 Report a problem Bright MLS #PAMC2190054 Report a problem | ||
| 8/21/2026 | Contingent | $550,000$242/sqft |
Source: Bright MLS #PAMC2190054 Report a problem | ||
| 8/7/2026 | Listed for sale | $550,000+111.5%$242/sqft |
Source: Bright MLS #PAMC2190054 Report a problem | ||
| 10/3/2011 | Sold | $260,000+0%$114/sqft |
Source: Public Record Report a problem | ||
| 6/27/2011 | Price change | $259,900-3.6%$114/sqft |
Source: Weichert Realtors #5866067 Report a problem | ||
| 6/3/2011 | Price change | $269,500-1.8%$119/sqft |
Source: Weichert Realtors #5866067 Report a problem | ||
| 4/8/2011 | Listed for sale | $274,500+26.2%$121/sqft |
Source: Weichert Realtors #5866067 Report a problem | ||
| 2/16/2000 | Sold | $217,500$96/sqft |
Source: Public Record Report a problem | ||
Public tax history
| Year | Property taxes | Tax assessment |
|---|---|---|
| 2025 | $10,406 +2.7% | $153,000 |
| 2024 | $10,134 | $153,000 |
| 2023 | $10,134 +2.1% | $153,000 |
| 2022 | $9,930 +2.8% | $153,000 |
| 2021 | $9,658 +2.3% | $153,000 |
| 2020 | $9,439 +2.7% | $153,000 |
| 2019 | $9,192 +3.2% | $153,000 |
| 2018 | $8,908 +2.2% | $153,000 |
| 2017 | $8,716 +2% | $153,000 |
| 2016 | $8,546 +2.8% | $153,000 |
| 2015 | $8,310 +3.3% | $153,000 |
| 2014 | $8,048 +1.4% | $153,000 |
| 2013 | $7,940 | $153,000 |
| 2012 | $7,940 +0.9% | $153,000 |
| 2011 | $7,870 +5.1% | $153,000 |
| 2010 | $7,488 +4.2% | $153,000 |
| 2009 | $7,183 +4.4% | $153,000 |
| 2008 | $6,879 +6.7% | -- |
| 2007 | $6,448 +6.6% | -- |
| 2006 | $6,048 +5.8% | -- |
| 2005 | $5,716 +4.1% | -- |
| 2004 | $5,492 +4.9% | -- |
| 2003 | $5,235 +8.9% | -- |
| 2002 | $4,807 +7.2% | -- |
| 2000 | $4,486 +7.9% | -- |
| 1999 | $4,157 | -- |
Find assessor info on the county website
Monthly payment
Est. payment
Payment breakdown
Explore the cost of this home by adjusting the details. Changes won't be saved.Climate risks
Neighborhood: 19027
Nearby schools
Schools provided by the listing agent
- High: Cheltenham
- District: Cheltenham
Source: Bright MLS. This data may not be complete. We recommend contacting the local school district to confirm school assignments for this home.
- $532,0005 bd4 ba3.2k sqft8340 High School Rd, Elkins Park, PA 19027Off Market
- $499,9003 bd3 ba2.1k sqft418 N Sterling Rd, Elkins Park, PA 19027Off Market
- $567,9004 bd4 ba2.9k sqft8342 High School Rd, Elkins Park, PA 19027Off Market
- $562,2004 bd3 ba3.1k sqft407 Brighton Pl, Elkins Park, PA 19027Off Market
Similar homes
- $520,0003 bd3 ba2.3k sqft211 Shady Ln, Huntingdon Valley, PA 19006For Sale
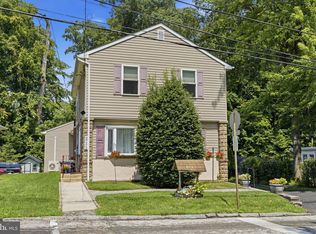
 MLS ID #PAMC2190870, Steven Salemno, RE/MAX Centre Realtors. Bright MLS
 - $648,0004 bd3 ba2.4k sqft707 Forrest Ave, Jenkintown, PA 19046For Sale
 MLS ID #PAMC2193734, Lauren Kerr, HomeSmart Nexus Realty Group - Newtown. Bright MLS
 - $455,0004 bd3 ba2.1k sqft1102 Orleans Rd, Cheltenham, PA 19012For Sale
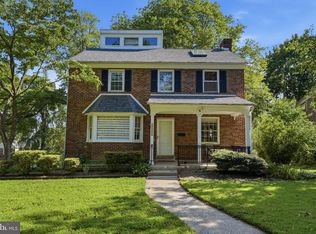 MLS ID #PAMC2188776, Sarah Khim, Homestarr Realty. Bright MLS
 - $499,9005 bd4 ba2.6k sqft61 Tookany Creek Pkwy, Cheltenham, PA 19012For Sale
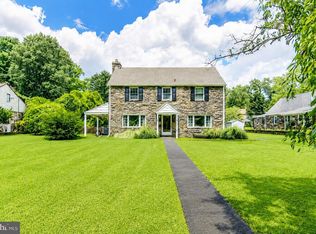 MLS ID #PAMC2190244, Brian Stetler, BHHS Fox & Roach-Center City Walnut. Bright MLS
 - $475,0004 bd3 ba2.7k sqft609 Foster Rd, Cheltenham, PA 19012For SaleMLS ID #PAMC2172258, James Victor, JB Victor Realtors & Business Brokers. Bright MLS
- $598,5004 bd3 ba2.1k sqft6610 Ardleigh St, Philadelphia, PA 19119For SaleMLS ID #PAPH2607726, Sheldon Ramcharitar, Realty Mark Associates. Bright MLS
- $569,0003 bd3 ba1.1k sqft776 Brooke Rd, Glenside, PA 19038For SaleMLS ID #PAMC2185068, Darcy Scollin, OCF Realty LLC - Philadelphia. Bright MLS
- $499,9003 bd3 ba2.5k sqft105 Overlook Ave, Willow Grove, PA 19090For SaleMLS ID #PAMC2194006, Fran Kealey, Weichert Realtors. Bright MLS
- $629,0005 bd3 ba2.7k sqft2750 Huntingdon Pike, Huntingdon Valley, PA 19006For SaleMLS ID #PAMC2189130, Kevin Le, Realty Mark Associates-CC. Bright MLS
- $489,9003 bd2 ba1.2k sqft327 Greenwood Ave, Jenkintown, PA 19046For SaleMLS ID #PAMC2193122, Ms. Cindy Wollman, BHHS Fox & Roach-Jenkintown. Bright MLS
- $549,9004 bd2 ba1.9k sqft252 Prince Frederick St, King Of Prussia, PA 19406For SaleMLS ID #PAMC2189814, Greg Parker, Keller Williams Real Estate-Blue Bell. Bright MLS
- $579,9004 bd2 ba2k sqft1390 Jolly Rd, Blue Bell, PA 19422For SaleMLS ID #PAMC2193692, Jon Christopher, Christopher Real Estate Services. Bright MLS
- $538,9004 bd2 ba1.8k sqft321 Almshouse Rd, Richboro, PA 18954For SaleMLS ID #PABU2124922, Kim Rock, Keller Williams Real Estate-Langhorne. Bright MLS
- $550,0003 bd3 ba1.6k sqft123 Keys St, Conshohocken, PA 19428For SaleMLS ID #PAMC2192676, Ralph Harvey, ListWithFreedom.com. Bright MLS
- $619,0003 bd3 ba1.7k sqft632 E Allens Ln, Philadelphia, PA 19119For SaleMLS ID #PAPH2660678, OwnerEntry.com White, OwnerEntry.com. Bright MLS
- $560,0004 bd3 ba2k sqft4 Melody Ln, Cherry Hill, NJ 08002For SaleMLS ID #NJCD2126396, Rosemary Gunderson, Keller Williams Realty - Cherry Hill. Bright MLS
- $525,0003 bd3 ba1.8k sqft1207 Morgan Ave, Cinnaminson, NJ 08077For SaleMLS ID #NJBL2120286, Paul Chick, Tesla Realty Group LLC. Bright MLS
- $525,0004 bd2 ba2.4k sqft19 Claypoole Ave, Moorestown, NJ 08057For SaleMLS ID #NJBL2117926, Murella Blatt, Weichert Realtors - Moorestown. Bright MLS
- $489,9003 bd1 ba2k sqft1029 Old Huntingdon Pike, Huntingdon Valley, PA 19006For SaleMLS ID #PAMC2179872, Edward McDonald, Re/Max One Realty. Bright MLS
