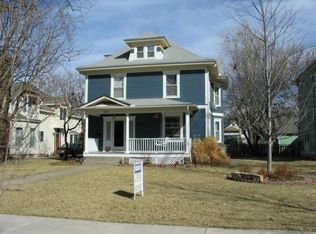
Take a look at this well-maintained Victorian style house in the charming town of Lindsborg. This 4 bed, 2 bath home comes with a newly remodeled kitchen, fireplace, and an oversized backyard. New carpet and luxury vinyl flooring. Detached from the house is a 2 car garage and a separate building that is heated and cooled, could be used for an office, guest house or a hobby room. Right around the corner from the park and two blocks from downtown.
Sold-co-op w/mbr
Price Unknown
406 N Washington St, Lindsborg, KS 67456
4beds
2,380sqft
Single Family Onsite Built
Built in 1890
0.35 Acres Lot
$278,700 Zestimate®
$--/sqft
$1,657 Estimated rent
Home value
$278,700
Estimated sales range
Not available
$1,657/mo
Zestimate® history
Owner options
List your home for rent
$1,657/mo
Rent Zestimate®
Find your next renter with Zillow Rental Manager. Plus, with online applications, you can quickly screen prospective tenants – for free.
$1,657/mo
Rent Zestimate®
Refinance and save
Refinancing to a lower rate could help reduce your monthly payments and save thousands over the life of the loan.
Explore your selling options
Work with a Zillow partner agent
Leverage their expertise and Zillow's premium Showcase listings to get your home seen by more buyers.
Get startedList with your own agent
Get your home in front of millions of buyers by listing it on Zillow.
Learn how to do itSell it yourself
Take full control of how buyers see your home on Zillow by listing For Sale by Owner (FSBO).
List your homeWhat's special
Zillow last checked:
Listing updated:
Listed by:
Chloe Jones 785-212-0017,
Coldwell Banker APW REALTORS
Bought with:
Ashley Jarvis, 00230513
Source: SCKMLS as distributed by MLS GRID,MLS#: 645674
Facts & features
Interior
Bedrooms & bathrooms
- Bedrooms: 4
- Bathrooms: 2
- Full bathrooms: 2
Primary bedroom
- Description: Carpet
- Level: Upper
- Area: 182
- Dimensions: 14x13
Kitchen
- Description: Vinyl
- Level: Main
- Area: 224
- Dimensions: 14x16
Living room
- Description: Vinyl
- Level: Main
- Area: 234
- Dimensions: 13x18
Heating
- Fireplace(s), Baseboard
Cooling
- Attic Fan, Wall/Window Unit(s)
Appliances
- Included: Dishwasher, Disposal, Microwave, Range
- Laundry: Main Level
Features
- Ceiling Fan(s)
- Basement: Cellar
- Number of fireplaces: 1
- Fireplace features: One, Wood Burning
Interior area
- Total interior livable area: 2,380 sqft
- Finished area above ground: 2,380
- Finished area below ground: 0
Property
Parking
- Total spaces: 2
- Parking features: Detached
- Garage spaces: 2
Features
- Levels: Two
- Stories: 2
- Patio & porch: Covered
- Exterior features: Guttering - ALL
- Fencing: Wood
Lot
- Size: 0.35 Acres
- Features: Corner Lot
Details
- Additional structures: Detached Finish Area
- Parcel number: 0590341702014008
Construction
Type & style
- Home type: SingleFamily
- Architectural style: Victorian
- Property subtype: Single Family Onsite Built
Materials
- Frame
- Foundation: Partial, Cellar, No Basement Windows
- Roof: Composition
Condition
- Year built: 1890
Utilities & green energy
- Utilities for property: Public
Community & neighborhood
Community
- Community features: Sidewalks
Location
- Region: Lindsborg
- Subdivision: NONE LISTED ON TAX RECORD
HOA & financial
HOA
- Has HOA: No
Other
Other facts
- Ownership: Individual
- Road surface type: Paved
Price history
Price history is unavailable.
Public tax history
| Year | Property taxes | Tax assessment |
|---|---|---|
| 2025 | $3,874 +7.4% | $29,937 +7.4% |
| 2024 | $3,605 -0.7% | $27,885 0% |
| 2023 | $3,631 +22.4% | $27,886 +23.2% |
| 2022 | $2,967 +32.5% | $22,634 +35.5% |
| 2021 | $2,240 +9.7% | $16,706 +2.6% |
| 2020 | $2,041 +6.7% | $16,286 +5% |
| 2019 | $1,913 +6.8% | $15,511 +3% |
| 2018 | $1,791 +2.4% | $15,058 +2% |
| 2017 | $1,748 | $14,762 +2% |
| 2016 | $1,748 | $14,473 +2% |
| 2015 | $1,748 | $14,188 +3% |
| 2014 | $1,748 | $13,776 +3% |
| 2013 | -- | $13,375 |
| 2012 | -- | -- |
| 2011 | -- | -- |
| 2010 | -- | $14,433 +0.2% |
| 2009 | -- | $14,410 -3% |
| 2008 | -- | $14,858 |
Find assessor info on the county website
Neighborhood: 67456
Nearby schools
GreatSchools rating
- 7/10Soderstrom Elementary SchoolGrades: PK-4Distance: 0.2 mi
- 6/10Smoky Valley Middle SchoolGrades: 5-8Distance: 0.4 mi
- 8/10Smoky Valley High SchoolGrades: 9-12Distance: 0.4 mi
Schools provided by the listing agent
- Elementary: Soderstrom
- Middle: Smoky Valley
- High: Smoky Valley
Source: SCKMLS as distributed by MLS GRID. This data may not be complete. We recommend contacting the local school district to confirm school assignments for this home.
- Kansas
- McPherson County
- Lindsborg
- 67456
- 406 N Washington St
Nearby cities
Nearby zip codes
Other Lindsborg Topics
